For Sale: 552 Thelma Street, Burlington, ON - REW
Boost your listing
Listing featured. Your listing will be featured on REW.
View featured placement
$938,000
3 bd • 3 ba • 1100 - 1500 sf • Townhouse

552 Thelma StreetBurlington, ON, L7L 6W9

Appleby
  • 3 Bed
  • 3 Bath
  • 1100 - 1500 Sqft
  • Townhouse

About this home

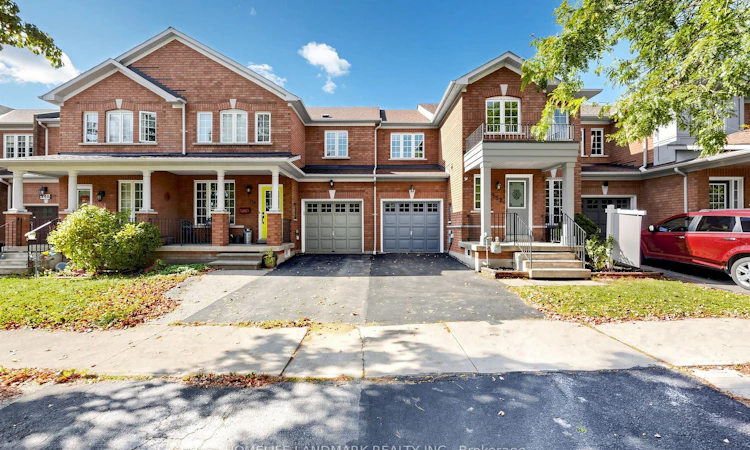
Welcome To 552 Thelma Street In Burlington! This Beautifully Refreshed Townhome Offers Bright, Inviting Interiors And Over $50K In Recent Renovations. New Wood Flooring, An Updated Staircase And Fresh Paint Throughout Create A Cohesive, Welcoming Feel. The Spacious Eat-In Kitchen Features New Cabinetry, Stone Countertops, A Stylish Backsplash, A Centre Island And Upgraded Lighting, With Sliding Doors Leading To The Backyard-Perfect For Everyday Living And Entertaining. All Three Bathrooms Have Been Refreshed With New Countertops, Sinks And Faucets, Complemented By Freshly Painted Vanity Cabinetry. A Covered Front Porch And Attached Garage Add Everyday Convenience, While The Unfinished Basement Offers Excellent Potential For Future Customization. Additional Updates Include The Refrigerator, Washing Machine, Stove And Air Conditioning In 2023, Roof In 2019, And Furnace And Hot Water Tank In 2015. Freshly Painted Exterior Doors And Porch, A Refreshed Driveway, And Painted Basement Floors And Stairs Complete This Thoughtfully Updated Home. Enjoy A Short Walk To The Lake And Convenient Access To Appleby GO, A New Shopping Plaza, Boutique Shops And Hiking Trails. No Maintenance Fees! A Wonderful Opportunity To Enjoy Comfortable Living In An Established Burlington Neighbourhood!
Listed by: Vicky Zhou, Broker, HOMELIFE LANDMARK REALTY INC.

Home facts and features

Price details
List Price
Gross Taxes for 2025
$4,343
Home facts
Bedrooms
3
Full Bathrooms
3
Parking Spaces
2
Parking Details
Private
Property Type
Townhouse
Exterior Finish
Brick
Heating Type
Forced Air, Gas
Cooling
Central Air
Basement Details
Full
Community
Agent details
Primary Agent
Primary Broker
HOMELIFE LANDMARK REALTY INC.
Secondary Agent
Mark Xiao
Secondary Broker
HOMELIFE LANDMARK REALTY INC.
Listing details
Days on REW
1 Day
MLS® Number
W13866856
Source
Toronto Real Estate Board
Is this your listing? Help it to stand out.

Mortgage Calculator

Estimated Payments
Purchase Price
Mortgage Total
Down Payment
Amortization
25 Years
Interest Rate
3.99%

Connect with our mortgage partner

Frank Mortgage

Frank Mortgage

Canada's No Fee Mortgage Marketplace

Online mortgage broker offering quick and simple access to Canada's top lenders – compare rates and complete your mortgage in a secure online environment

Connect with a mortgage expert

The displayed rates are provided as guidance only, are not guaranteed, or are to be considered an approval of credit. Approval will be based solely on your personal situation. You are encouraged to speak with a Mortgage Professional for the most accurate information and to determine your eligibility.

Property Insights

Frontenac Public School
  • Public
  • JK - 8
Robert Bateman High School
  • Public
  • 9 - 12
Mohawk Gardens Public School
  • Public
  • JK - 6
Ascension School
  • Catholic
  • JK - 8
St Patrick School
  • Catholic
  • JK - 8
Pineland Public School
  • Public
  • JK - 8
St Dominics School
  • Catholic
  • JK - 8
Pauline Johnson Public School
  • Public
  • JK - 6
Glenn Arbour Academy
  • Private
  • JK - 8
Nelson High School
  • Public
  • 9 - 12
School catchments and distances are intended to be used as reference only. To verify enrolment eligibility for a property, contact the school directly.Report Incorrect Info
Listing data is subject to copyright, disclaimer, and additional requirements from the data provider. See our Terms of Use for terms applicable to this listing. Listing data was last updated on 2026-10-06.
We use cookies and other technologies for functionality, security, and to provide you with a personalized experience on our online services. By continuing to use our online services, you agree to our Privacy Policy and Terms of Use. For information on how to adjust your privacy settings, visit our Cookie Policy.
Dismiss

