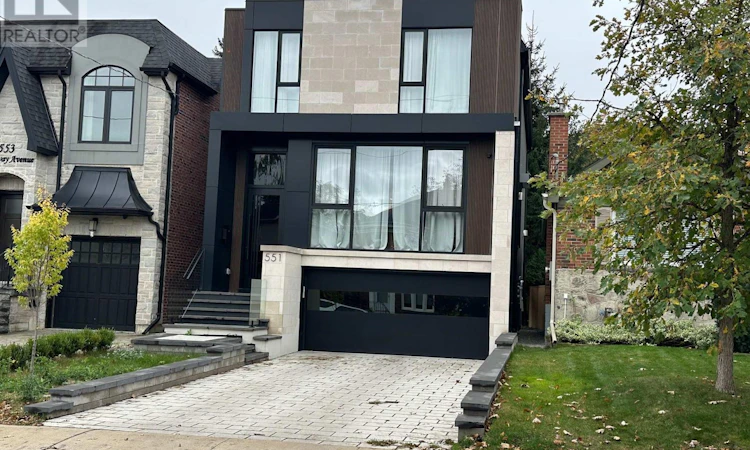
For Sale: 551 Broadway Avenue, Toronto, ON - REW
Boost your listing
Listing featured. Your listing will be featured on REW.
View featured placement
$3,899,000
3 bd • 5 ba • 2500 - 2999 sf • House

551 Broadway AvenueToronto, ON, M4G 2S2

Leaside
  • 3 Bed
  • 5 Bath
  • 2500 - 2999 Sqft
  • House

About this home

Exceptional Custom-Built Luxury Home In Prestigious North Leaside! Completed In 2024, This Stunning Approx. 3,000 Sq. Ft. Detached Residence Showcases Contemporary Architecture, Sophisticated Design And Outstanding Craftsmanship. Located In A Highly Desirable Neighbourhood, This Home Offers Modern Elegance And Exceptional Comfort. The Spectacular Open-Concept Main Floor Features Soaring 11-Ft Ceilings, Floor-To-Ceiling European Aluminum Windows And An Abundance Of Natural Light, Enhanced By 7 Skylights Throughout. Premium European Engineered Hardwood Flooring Extends Across The Main And Second Levels. A Stylish Private Office With Custom Wood And Glass Doors Provides An Ideal Workspace, While The Living And Dining Areas Feature Striking Custom 3D Fireplaces And Designer Wall Units. The Gourmet Kitchen Boasts Sleek Carbon Cabinetry And Premium JennAir Appliances, Including A 6-Burner Gas Stove And Built-In Oven. Upstairs, Four Spacious Bedrooms Offer Bright, Inviting Living Spaces. The Luxurious Primary Suite Features A Boutique-Style Walk-In Closet And Spa-Inspired 5-Piece Ensuite With Heated Floors. Skylights Illuminate The Upper-Level Bathrooms And Closets. The Beautifully Finished Walk-Up Lower Level Is An Entertainer's Dream, Featuring Heated Floors, A Custom 100-Bottle Wine Display, Elegant Wet Bar With Accent Lighting And Built-In Wine Fridge. Additional Highlights Include Heated Foyer And Bathroom Floors, Exquisite Designer Tilework And Exceptional Attention To Detail. Conveniently Located Near Excellent Schools, Parks, Shopping And Amenities. A Rare Opportunity To Own A Modern Architectural Gem In One Of Toronto's Most Sought-After Neighbourhoods! (id:63626)
Listed by: NORN MILES, Salesperson, GET SOLD REALTY INC.

Home facts and features

Price details
List Price
Gross Taxes for 2025
$15,534
Home facts
Bedrooms
3
Full Bathrooms
4
Partial Bathrooms
1
Parking Spaces
6
Parking Details
Garage, Attached Garage
Property Type
House
Lot Size
30 ft x 135 ft (4050 ft²)
Depth
135 feet
Frontage
30.0 feet
Title
Freehold
Exterior Finish
Stone, Aluminum siding
Heating Type
Forced air, Natural gas
Cooling
Central air conditioning
Basement Details
Finished,
Features
Sump Pump
Appliances
Central Vacuum, Garage door opener remote(s), Water Heater
Community
Agent details
Primary Agent
NORN MILES
Primary Broker
GET SOLD REALTY INC.
Listing details
Days on REW
1 Day
MLS® Number
C14089238
Source
Canadian Real Estate Association

Is this your listing? Help it to stand out.

Mortgage Calculator

provided by REW Digital Ltd
Estimated Payments
Purchase Price
Mortgage Total
Down Payment
Amortization
25 Years
Interest Rate
3.99%

Connect with our mortgage partner

Frank Mortgage

Frank Mortgage

Canada's No Fee Mortgage Marketplace

Online mortgage broker offering quick and simple access to Canada's top lenders – compare rates and complete your mortgage in a secure online environment

Connect with a mortgage expert

The displayed rates are provided as guidance only, are not guaranteed, or are to be considered an approval of credit. Approval will be based solely on your personal situation. You are encouraged to speak with a Mortgage Professional for the most accurate information and to determine your eligibility.

Property Insights

Northlea E & Middle School
  • Public
  • JK - 8
Maria Montessori School Inc.
  • Private
  • NS - 6
Children's Garden School
  • Private
  • PS - 3
Leaside High School
  • Public
  • 9 - 12
Bessborough Drive E & Middle School
  • Public
  • JK - 8
St Anselm Catholic School
  • Catholic
  • JK - 8
Polaris Learning Centre
  • Private
  • 9 - 12
Maurice Cody Junior Public School
  • Public
  • JK - 6
Park Lane Public School
  • Public
  • JK - 8
Sunny View Junior & Senior Public School
  • Public
  • JK - 8
School catchments and distances are intended to be used as reference only. To verify enrolment eligibility for a property, contact the school directly.Report Incorrect Info
Listing data is subject to copyright, disclaimer, and additional requirements from the data provider. See our Terms of Use for terms applicable to this listing. Listing data was last updated on 2026-10-16.
We use cookies and other technologies for functionality, security, and to provide you with a personalized experience on our online services. By continuing to use our online services, you agree to our Privacy Policy and Terms of Use. For information on how to adjust your privacy settings, visit our Cookie Policy.
Dismiss

