For Sale: 550B Queen Elizabeth Drive, Ottawa, ON - REW
Boost your listing
Listing featured. Your listing will be featured on REW.
View featured placement
$1,350,000
3 bd 4 ba 2000 - 2499 sf House

550b Queen Elizabeth DriveOttawa, ON, K1S 3N4

Glebe - Dows Lake
  • 3 Bed
  • 4 Bath
  • 2000 - 2499 Sqft
  • House

About this home

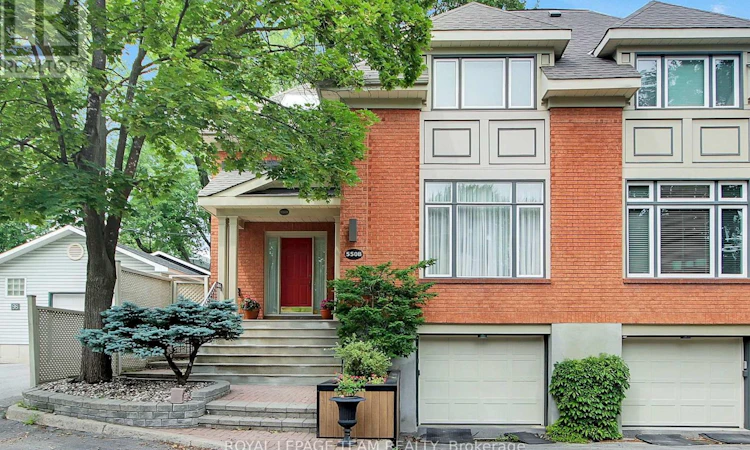
Welcome to 550B Queen Elizabeth Drive! This beautiful home is tucked away on a quiet street off George Watts Lane yet carries a coveted Queen Elizabeth Drive address with direct walkway access. This is one of the Glebe's best-kept secrets. Peaceful setting, unbeatable location, it's a rare combination. From the moment you walk through the door, the large welcoming foyer makes a great first impression, with a handy powder bathroom and closet just off the entrance. The main floor is perfect for entertaining, with a generous living room and dining room that flow naturally into an open-concept family room and kitchen, which feels like the true heart of the home. The doors off the kitchen and eating area lead directly to the backyard, making it easy to move between indoor and outdoor entertaining. The backyard itself is easy to maintain and perfect for hosting family and friends. A single attached garage and one driveway parking space round out the exterior. Upstairs, you'll find three comfortable bedrooms, including a lovely primary suite with a walk-in closet and a full ensuite. The other two bedrooms share a large full bathroom, and skylights throughout keep everything feeling bright and airy. Second floor laundry is a nice bonus that makes everyday life just a little easier. The lower level is surprisingly versatile, whether you need a fourth bedroom, a rec room, a home office, or a guest suite, there's room for all of it, with a full bathroom already in place. And the location? Hard to beat. Around the corner from great public schools, a short walk to Glebe High School, and steps from the Rideau Canal, Lansdowne Park, and all the shops and cafes that make the Glebe so special. Character. Quality. Location. This one really does have it all! (id:63626)
Listed by: Andrea Gil, Salesperson, ROYAL LEPAGE TEAM REALTY

Home facts and features

Price details
List Price
Gross Taxes for 2025
$10,796
Home facts
Bedrooms
3
Full Bathrooms
3
Partial Bathrooms
1
Parking Spaces
2
Parking Details
Garage, Inside Entry, Attached Garage
Property Type
House
Depth
89.5 feet
Frontage
35.2 feet
Title
Freehold
Exterior Finish
Brick
Heating Type
Forced air, Natural gas
Cooling
Central air conditioning
Basement Details
Finished,
Features
Alarm system, Fireplace(s), Irregular lot size, Smoke Detectors
Appliances
All, Central Vacuum, Cooktop, Dishwasher, Dryer, Garage door opener remote(s), Oven, Oven - Built-In, Refrigerator, Washer
Community
Agent details
Primary Agent
Andrea Gil
Primary Broker
ROYAL LEPAGE TEAM REALTY
Listing details
Days on REW
1 Day
MLS® Number
X13682984
Source
Canadian Real Estate Association
Board
Ottawa Real Estate Board

Is this your listing? Help it to stand out.

Mortgage Calculator

Estimated Payments
Purchase Price
Mortgage Total
Down Payment
Amortization
25 Years
Interest Rate
3.99%

Connect with our mortgage partner

REW Money

REW Money

REW Money

Connect with a mortgage expert

The displayed rates are provided as guidance only, are not guaranteed, or are to be considered an approval of credit. Approval will be based solely on your personal situation. You are encouraged to speak with a Mortgage Professional for the most accurate information and to determine your eligibility.

Property Insights

Mutchmor Public School
  • Public
  • JK - 6
Hopewell Avenue Public School
  • Public
  • JK - 8
Corpus Christi Catholic Elementary School
  • Catholic
  • JK - 6
Glebe Collegiate Institute
  • Public
  • 9 - 12
First Avenue Public School
  • Public
  • JK - 6
Glashan Public School
  • Public
  • 7 - 8
St Anthony Elementary School
  • Catholic
  • JK - 6
Cambridge Street Community Public School
  • Public
  • JK - 6
Immaculata School
  • Catholic
  • K - 12
Lady Evelyn Alternative School
  • Public
  • JK - 6
School catchments and distances are intended to be used as reference only. To verify enrolment eligibility for a property, contact the school directly.Report Incorrect Info
Listing data is subject to copyright, disclaimer, and additional requirements from the data provider. See our Terms of Use for terms applicable to this listing. Listing data was last updated on 2026-08-17.
We use cookies and other technologies for functionality, security, and to provide you with a personalized experience on our online services. By continuing to use our online services, you agree to our Privacy Policy and Terms of Use. For information on how to adjust your privacy settings, visit our Cookie Policy.
Dismiss

