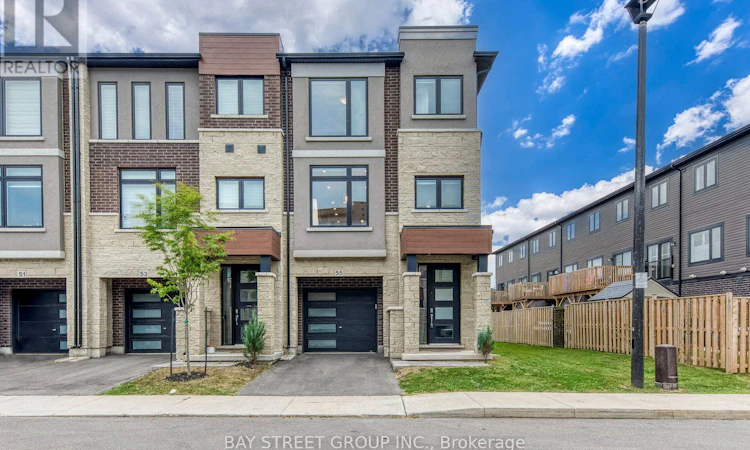
For Sale: 55 Sentinel Lane, Hamilton, ON - REW
Boost your listing
Listing featured. Your listing will be featured on REW.
View featured placement
$899,900
3 bd • 3 ba • 1500 - 1999 sf • Townhouse

55 Sentinel LaneHamilton, ON, L9C 0E8

Mountview
  • 3 Bed
  • 3 Bath
  • 1500 - 1999 Sqft
  • Townhouse

About this home

This Stunning Freehold, End Unit, 3-Storey Townhome With Walkout To Larger Fenced Yard In An Elite Neighborhood Offers An Exceptional Living Experience In One Of The Most Sought-After Areas. Impeccably Designed With Loads Of Upgrades Throughout, This Home Blends Sophistication With Functionality, Perfect For Modern Living. Spacious Layout: The Home Boasts Generous Living Spaces Spread Across Three Levels, Extra Large Windows For Natural Lighting, Ideal For Both Entertaining And Comfortable Day-To-Day Living. Walkout To Private Yard: Enjoy Direct Access To A Private Fenced Yard With Lightings, Composite Deck, And a Gazebo, Offering Space For Outdoor Relaxation Or Entertaining. Premium Upgrades: From High-End Finishes And Custom Cabinetry To Sleek Floors, No Detail Has Been Overlooked In Creating A Luxurious Living Environment. Elite Location: Situated In A Prestigious Neighborhood, Residents Enjoy Proximity To Top-Rated Schools, Fine Dining, Exclusive Shops, Community Recreational Center, Library, And Convenient Transportation Links. Whether You're Looking For A Stylish Urban Retreat Or A Family Home With Room To Grow, This Townhome Offers The Perfect Blend Of Elegance And Practicality. (id:63626)
Listed by: MICHAEL LIU, Salesperson, BAY STREET GROUP INC.

Home facts and features

Price details
List Price
Gross Taxes for 2026
$5,869
Home facts
Bedrooms
3
Full Bathrooms
2
Partial Bathrooms
1
Parking Spaces
2
Parking Details
Attached Garage, Garage
Property Type
Townhouse
Title
Freehold
Exterior Finish
Brick
Heating Type
Forced air, Natural gas
Cooling
Central air conditioning
Basement Details
Finished, Walk out,
Features
Fireplace(s)
Appliances
Garage door opener remote(s)
Community
Agent details
Primary Agent
MICHAEL LIU
Primary Broker
BAY STREET GROUP INC.
Listing details
Days on REW
1 Day
MLS® Number
X13862888
Source
Canadian Real Estate Association

Is this your listing? Help it to stand out.

Mortgage Calculator

Estimated Payments
Purchase Price
Mortgage Total
Down Payment
Amortization
25 Years
Interest Rate
3.99%

Connect with our mortgage partner

Frank Mortgage

Frank Mortgage

Canada's No Fee Mortgage Marketplace

Online mortgage broker offering quick and simple access to Canada's top lenders – compare rates and complete your mortgage in a secure online environment

Connect with a mortgage expert

The displayed rates are provided as guidance only, are not guaranteed, or are to be considered an approval of credit. Approval will be based solely on your personal situation. You are encouraged to speak with a Mortgage Professional for the most accurate information and to determine your eligibility.

Property Insights

Holbrook Junior Public School
  • Public
  • JK - 6
Mountview Junior Public School
  • Public
  • JK - 6
Regina Mundi Catholic Elementary School
  • Catholic
  • JK - 8
St. Teresa of Avila Catholic Elementary School
  • Catholic
  • JK - 8
Chedoke Middle School
  • Public
  • JK - 8
Sir Allan MacNab Secondary School
  • Public
  • 9 - 12
St. Mary Catholic Secondary School
  • Catholic
  • 9 - 12
Glenwood Special Day School
  • Public
  • K - 8
Gordon Price School
  • Public
  • JK - 8
West Mountian Montessori School
  • Private
  • Pre-K - 3
School catchments and distances are intended to be used as reference only. To verify enrolment eligibility for a property, contact the school directly.Report Incorrect Info
Listing data is subject to copyright, disclaimer, and additional requirements from the data provider. See our Terms of Use for terms applicable to this listing. Listing data was last updated on 2026-10-05.
We use cookies and other technologies for functionality, security, and to provide you with a personalized experience on our online services. By continuing to use our online services, you agree to our Privacy Policy and Terms of Use. For information on how to adjust your privacy settings, visit our Cookie Policy.
Dismiss

