For Sale: 55 Queen Street, Belleville, ON - REW
Boost your listing
Listing featured. Your listing will be featured on REW.
View featured placement
$975,000
4 bd • 2 ba • 2500 - 2999 sf • House

55 Queen StreetBelleville, ON, K8N 1T8

  • 4 Bed
  • 2 Bath
  • 2500 - 2999 Sqft
  • House

About this home

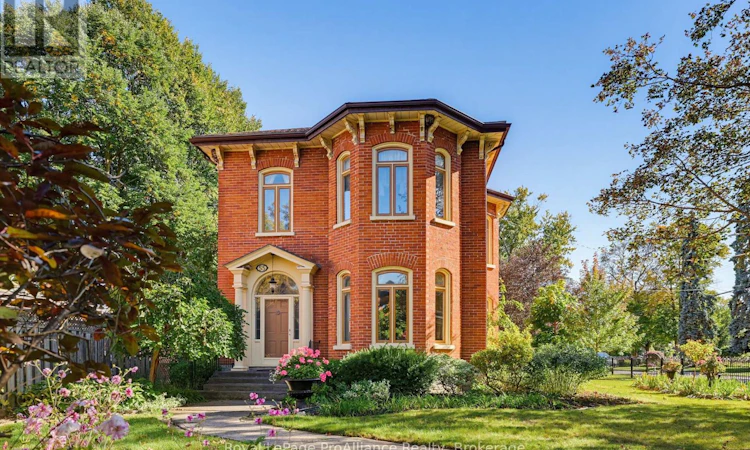
Welcome to one of Old East Hill's most cherished streets. This stately two-storey red brick Victorian home stands proudly on beautiful, tree-lined Queen Street, across from the Corby Rose Garden. Enjoy views of one of Belleville's loveliest green spaces from the comfort of the side porch, where the charm of this historic neighbourhood unfolds right before you. Rich in character and century-old craftsmanship, this gracious home offers four bedrooms and two bathrooms, providing ample space for family living, welcoming guests, or creating a dedicated home office. High ceilings, generous proportions, and timeless period details reflect the quality of a bygone era, while the versatile layout lends itself beautifully to modern living. Lovingly restored and meticulously maintained, this home is a testament to the care and appreciation of its heritage. Intricate inlaid hardwood floors, elegant crown mouldings, and graceful corniced archways are just some of the exquisite details that set this home apart. Every element speaks to a commitment to preserving its original character, offering a rare opportunity to own a century home whose craftsmanship and charm have been thoughtfully cherished over the years. Step outside and discover the enduring appeal of Old East Hill, where mature trees, distinguished heritage architecture, and peaceful residential streets create a neighbourhood unlike any other. Just minutes from downtown Belleville's shops, restaurants, and waterfront, this coveted location offers the perfect blend of historic charm and everyday convenience. (id:63626)
Listed by: Miranda Bowland, Salesperson, Royal LePage ProAlliance Realty, Brokerage

Home facts and features

Price details
List Price
Gross Taxes for 2026
$6,549
Home facts
Bedrooms
4
Full Bathrooms
2
Parking Spaces
2
Parking Details
Covered, Garage, Carport
Property Type
House
Depth
136 feet
Frontage
53.0 feet
Title
Freehold
Exterior Finish
Brick
Heating Type
Radiant heat, Natural gas
Cooling
Wall unit
Basement Details
Unfinished,
Features
Carpet Free, Fireplace(s), Irregular lot size
Appliances
Dishwasher, Dryer, Refrigerator, Stove, Washer, Water Heater, Window Coverings
Agent details
Primary Agent
Miranda Bowland
Primary Broker
Royal LePage ProAlliance Realty, Brokerage
Listing details
Days on REW
1 Day
MLS® Number
X14088506
Source
Canadian Real Estate Association

Is this your listing? Help it to stand out.

Mortgage Calculator

provided by REW Digital Ltd
Estimated Payments
Purchase Price
Mortgage Total
Down Payment
Amortization
25 Years
Interest Rate
3.99%

Connect with our mortgage partner

Frank Mortgage

Frank Mortgage

Canada's No Fee Mortgage Marketplace

Online mortgage broker offering quick and simple access to Canada's top lenders – compare rates and complete your mortgage in a secure online environment

Connect with a mortgage expert

The displayed rates are provided as guidance only, are not guaranteed, or are to be considered an approval of credit. Approval will be based solely on your personal situation. You are encouraged to speak with a Mortgage Professional for the most accurate information and to determine your eligibility.

Property Insights

Nicholson Catholic College
  • Catholic
  • 9 - 12
St Michael Catholic School
  • Catholic
  • JK - 8
Queen Victoria School
  • Public
  • JK - 6
Queen Elizabeth Public School
  • Public
  • JK - 8
St Joseph Catholic School
  • Catholic
  • JK - 8
Holy Rosary Catholic School
  • Catholic
  • JK - 8
Prince Charles Public School
  • Public
  • JK - 8
Prince of Wales Public School
  • Public
  • JK - 8
Quinte School
  • Public
  • 9 - 12
Harry J Clarke Public School
  • Public
  • JK - 8
School catchments and distances are intended to be used as reference only. To verify enrolment eligibility for a property, contact the school directly.Report Incorrect Info
Listing data is subject to copyright, disclaimer, and additional requirements from the data provider. See our Terms of Use for terms applicable to this listing. Listing data was last updated on 2026-10-16.
We use cookies and other technologies for functionality, security, and to provide you with a personalized experience on our online services. By continuing to use our online services, you agree to our Privacy Policy and Terms of Use. For information on how to adjust your privacy settings, visit our Cookie Policy.
Dismiss

