For Sale: 55 Kenneth Kirby Lane, Whitchurch-Stouffville, ON - REW
Boost your listing
Listing featured. Your listing will be featured on REW.
View featured placement
$758,800
2 bd • 3 ba • 1100 - 1499 sf • Townhouse

55 Kenneth Kirby LaneWhitchurch-Stouffville, ON, L4A 4W8

Stouffville
  • 2 Bed
  • 3 Bath
  • 1100 - 1499 Sqft
  • Townhouse

About this home

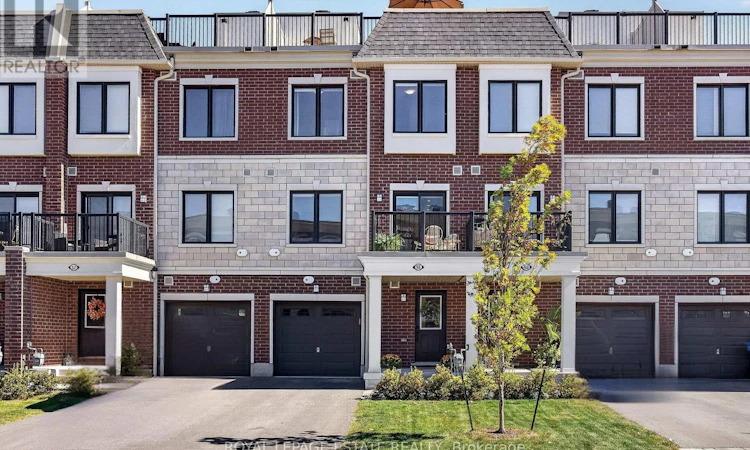
Some homes are bright. This one is bright from the front door all the way up to the rooftop. Built in 2024, 55 Kenneth Kirby Lane is a 2 bed, 3 bath Freehold Townhouse that lives bigger than its footprint. Plus it has an extra-long driveway (where size will always matter), giving you up to 3 parking spots on the driveway and another in the garage itself. The main floor is fully open, with upgraded laminate flooring throughout (aka no carpet in sight), a powder room for guests and a balcony off the kitchen that will become your default spot for morning coffee and summer cocktails. The kitchen comes equipped with an upgraded KitchenAid double door fridge with water & ice, Whirlpool stove and dishwasher, and upgraded Fisher & Paykel range hood, plus an added water softener (2024). Upstairs, the primary ensuite has double sinks and an oversized shower with an upgrade glass door, and the hall linen closet is big enough to actually be useful. The second bedroom is the perfect nursery, office, or second bedroom. Then there's the roof. The private terrace has room for a full lounge set and dining space, a gas line for the BBQ, and, on a clear day, a peek of the CN Tower on the horizon. The home faces west, so light lasts all day without the sun hitting the windows until late-afternoon, keeping rooms cool through the summer without the AC needing to work overtime. On the ground level, you'll find direct garage entry, a deep storage room that holds more than you'd expect, two coat closets (one at the front door, one at the garage entry) so shoes and jackets always have a home. Outside your door is three grocery stores, a gym and great local restaurants all within walking distance, along with several parks with splash pads and a paved forest trail that leads to Madori Park. Go Train, HWY 404, Library, Pool and Memorial Park are all close by. A great fit for first time buyers, young families or downsizers who want easy living without giving up their own front door. (id:63626)
Listed by: TRISH MACKENZIE, Salesperson, Royal LePage Estate Realty

Home facts and features

Price details
List Price
Gross Taxes for 2025
$4,815
Strata Maintenance Fees
$116 Monthly
Home facts
Bedrooms
2
Full Bathrooms
2
Partial Bathrooms
1
Parking Spaces
3
Parking Details
Attached Garage, Garage
Property Type
Townhouse
Title
Freehold
Exterior Finish
Brick
Heating Type
Heat Pump, Forced air, Natural gas
Cooling
Central air conditioning
Features
Carpet Free
Appliances
Dishwasher, Dryer, Refrigerator, Stove, Washer, Water Heater - Tankless, Water meter, Water softener, Whirlpool
Community
Agent details
Primary Agent
TRISH MACKENZIE
Primary Broker
Royal LePage Estate Realty
Secondary Agent
Secondary Broker
Royal LePage Estate Realty
Listing details
Days on REW
1 Day
MLS® Number
N13838394
Source
Canadian Real Estate Association

Is this your listing? Help it to stand out.

Mortgage Calculator

Estimated Payments
Purchase Price
Mortgage Total
Down Payment
Amortization
25 Years
Interest Rate
3.99%

Connect with our mortgage partner

Frank Mortgage

Frank Mortgage

Canada's No Fee Mortgage Marketplace

Online mortgage broker offering quick and simple access to Canada's top lenders – compare rates and complete your mortgage in a secure online environment

Connect with a mortgage expert

The displayed rates are provided as guidance only, are not guaranteed, or are to be considered an approval of credit. Approval will be based solely on your personal situation. You are encouraged to speak with a Mortgage Professional for the most accurate information and to determine your eligibility.

Property Insights

Oscar Peterson Public School
  • Public
  • JK - 8
Stouffville District Secondary School
  • Public
  • 9 - 12
St Mark Catholic Elementary School
  • Catholic
  • JK - 8
Glad Park Public School
  • Public
  • JK - 8
Pape-François School
  • Catholic
  • K - 8
St Brendan Catholic School
  • Catholic
  • JK - 8
Wendat Village Public School
  • Public
  • JK - 8
Summitview Public School
  • Public
  • JK - 8
St Brigid Catholic Elementary School
  • Catholic
  • JK - 8
Harry Bowes Public School
  • Public
  • JK - 8
School catchments and distances are intended to be used as reference only. To verify enrolment eligibility for a property, contact the school directly.Report Incorrect Info
Listing data is subject to copyright, disclaimer, and additional requirements from the data provider. See our Terms of Use for terms applicable to this listing. Listing data was last updated on 2026-09-29.
We use cookies and other technologies for functionality, security, and to provide you with a personalized experience on our online services. By continuing to use our online services, you agree to our Privacy Policy and Terms of Use. For information on how to adjust your privacy settings, visit our Cookie Policy.
Dismiss

