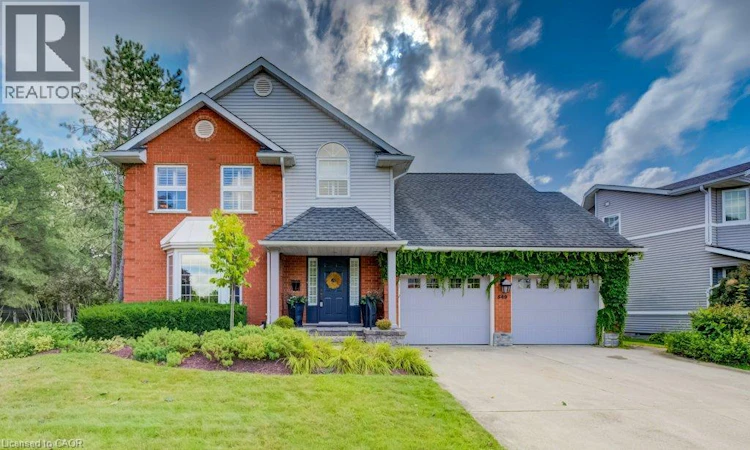
For Sale: 549 Clair Creek Boulevard, Waterloo, ON - REW
Boost your listing
Listing featured. Your listing will be featured on REW.
View featured placement
$1,399,900
4 bd • 3 ba • 2553 sf • House

549 Clair Creek BoulevardWaterloo, ON, N2T 2B8

  • 4 Bed
  • 3 Bath
  • 2553 Sqft
  • House

About this home

Welcome to 549 Clair Creek Blvd, a beautifully maintained 4-bedroom home in Waterloo’s sought-after Upper Beechwood neighbourhood. Located within the Upper Beechwood I (UB1) community, residents enjoy access to the neighbourhood pool and tennis courts, plus excellent schools, parks and walking trails. The bright, functional main floor features hardwood and tile flooring, a formal dining room with California shutters, and an impressive family room with soaring ceilings, cozy gas fireplace and walkout to the backyard. The deck was completely redone in 2026 and the property backs onto a walking path - so the kids can walk to the pool without having to cross a street! The kitchen was beautifully updated in 2022 and combines style with thoughtful functionality featuring quartz counters, tile backsplash and flooring, pot filler, built-in cutlery drawer, pull-out spice rack, and plenty of workspace. Most appliances were replaced in 2022. Convenient main-floor laundry offers tile flooring, quartz counter and custom closet shelving, and the updated 2-pc bath completes this level. Upstairs are 4 bedrooms, including a spacious primary with walk-in closet and renovated 4-pc ensuite featuring quartz counters, glass-tiled shower and separate soaker tub. The main 4-pc bath was also updated in 2022. The basement offers high ceilings, plenty of storage, finished walls, bath rough-in, cold cellar, and a gas line rough-in for a future fireplace. Additional features include a 2024 furnace, attic insulation upgraded to R60, and shingles approx. 10 years old, and 200-amp copper electrical system. Double-wide concrete driveway and double garage. Enjoy everything that makes Upper Beechwood such a sought-after Waterloo neighbourhood—great schools, mature surroundings, walking trails and the UB1 community pool and tennis courts, all while being close to shopping, universities and the many amenities of Waterloo’s west side. A terrific family home in a community you’ll love being part of. (id:63626)
Listed by: DAVID MCINTYRE, Broker of Record, MCINTYRE REAL ESTATE SERVICES INC.

Home facts and features

Price details
List Price
Gross Taxes for 2026
$8,608
Home facts
Bedrooms
4
Full Bathrooms
2
Partial Bathrooms
1
Parking Spaces
4
Parking Details
Attached Garage
Property Type
House
Depth
Frontage
72.0 feet
Year Built
Built in 1989 (37 yrs old)
Title
Freehold
Style
Other
Exterior Finish
Vinyl siding, Brick Veneer
Heating Type
Forced air, Natural gas
Cooling
Central air conditioning
Pool
Pool
Basement Details
Partially finished, Full
Features
Automatic Garage Door Opener, Sump Pump
Appliances
Central Vacuum, Dishwasher, Dryer, Garage door opener, Refrigerator, Stove, Washer, Water softener, Window Coverings
Agent details
Primary Agent
DAVID MCINTYRE
Primary Broker
MCINTYRE REAL ESTATE SERVICES INC.
Listing details
Days on REW
1 Day
MLS® Number
40865648
Source
Canadian Real Estate Association

Is this your listing? Help it to stand out.

Mortgage Calculator

Estimated Payments
Purchase Price
Mortgage Total
Down Payment
Amortization
25 Years
Interest Rate
3.99%

Connect with our mortgage partner

Frank Mortgage

Frank Mortgage

Canada's No Fee Mortgage Marketplace

Online mortgage broker offering quick and simple access to Canada's top lenders – compare rates and complete your mortgage in a secure online environment

Connect with a mortgage expert

The displayed rates are provided as guidance only, are not guaranteed, or are to be considered an approval of credit. Approval will be based solely on your personal situation. You are encouraged to speak with a Mortgage Professional for the most accurate information and to determine your eligibility.

Property Insights

Laurelwood Public School
  • Public
  • JK - 8
Mary Johnston Public School
  • Public
  • JK - 6
St Nicholas Catholic Elementary School
  • Catholic
  • JK - 8
Edna Staebler Public School
  • Public
  • JK - 8
Centennial (Waterloo) Public School
  • Public
  • 7 - 8
Sir John A Macdonald Secondary School
  • Public
  • 9 - 12
Abraham Erb Public School
  • Public
  • JK - 6
Vista Hills Public School
  • Public
  • JK - 8
Keatsway Public School
  • Public
  • JK - 6
Westvale Public School
  • Public
  • JK - 6
School catchments and distances are intended to be used as reference only. To verify enrolment eligibility for a property, contact the school directly.Report Incorrect Info
Listing data is subject to copyright, disclaimer, and additional requirements from the data provider. See our Terms of Use for terms applicable to this listing. Listing data was last updated on 2026-09-24.
We use cookies and other technologies for functionality, security, and to provide you with a personalized experience on our online services. By continuing to use our online services, you agree to our Privacy Policy and Terms of Use. For information on how to adjust your privacy settings, visit our Cookie Policy.
Dismiss

