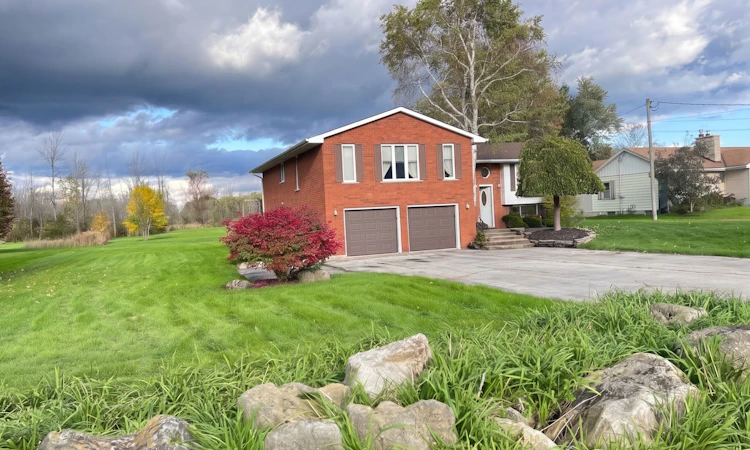
For Sale: 546 Evans Road, Hamilton, ON - REW
Boost your listing
Listing featured. Your listing will be featured on REW.
View featured placement
$899,000
4 bd • 2 ba • 1500 - 2000 sf • House

546 Evans RoadHamilton, ON, L0R 2H1

Waterdown
  • 4 Bed
  • 2 Bath
  • 1500 - 2000 Sqft
  • House

About this home

WOW! RARE OPPORTUNITY | DETACHED HOME ON A MASSIVE 1.87-ACRE RAVINE LOT Experience the perfect blend of village atmosphere and city living! Located at 546 Evans Road on a private street in Waterdown, this sprawling 1.87-acre ravine property (110x738 ft) backs directly onto beautiful Burlington green space. Enjoy the ultimate country-in-the-city lifestyle or build a custom dream home with a 3-car garage-the possibilities are endless! THE LAYOUT & INVESTMENT POTENTIAL Inside, this generous home features 4 oversized bedrooms and 2 full washrooms. The primary suite boasts a walk-in closet room and a luxury ensuite with a Jacuzzi tub and standing shower. The elevated main level is complemented by a light-filled, partially finished ground-level basement. Featuring a rec room, broad hallway, and private side entrance, the lower level offers extraordinary potential for an income unit or in-law suite (with permits).OUTDOOR LIVING & UPGRADES Step outside to an all-season sunroom, massive back deck overlooking nature, and a winter fire pit. The property includes a detached double garage and driveway parking for 8. Enjoy peace of mind with updated infrastructure: a new water purification system, an upgraded well with water treatment, and a recently serviced septic tank.PRIME LOCATION Positioned just 300m from Dundas St, you are steps from new developments, a future plaza, and gas stations. Enjoy quick access to Costco, retail centers, the YMCA, top-rated schools, libraries, and highways (QEW, 403, 407).Combining immense land value, ravine views, strategic growth, and limitless building potential, this high-upside gem is an opportunity you do not want to miss! It's tenanted property and pictures are not current pictures Photos are old photos and for reference purposes only
Listed by: Srinivas Pabba, Salesperson, RE/MAX MILLENNIUM REAL ESTATE

Home facts and features

Price details
List Price
Gross Taxes for 2026
$7,579
Home facts
Bedrooms
4
Full Bathrooms
2
Parking Spaces
6
Parking Details
Private Double
Property Type
House
Lot Size
110 ft x 738 ft (1.87 acres)
Depth
738.5
Frontage
110.01
Exterior Finish
Brick
Heating Type
Forced Air, Gas
Cooling
Central Air
Basement Details
Finished with Walk-Out, Separate Entrance
Features
Carbon Monoxide Detectors, Park, Place Of Worship, Smoke Detector
Community
Agent details
Primary Agent
Srinivas Pabba
Primary Broker
RE/MAX MILLENNIUM REAL ESTATE
Listing details
Days on REW
1 Day
MLS® Number
X14109240
Source
Toronto Real Estate Board
Is this your listing? Help it to stand out.

Mortgage Calculator

provided by REW Digital Ltd
Estimated Payments
Purchase Price
Mortgage Total
Down Payment
Amortization
25 Years
Interest Rate
3.99%

Connect with our mortgage partner

Frank Mortgage

Frank Mortgage

Canada's No Fee Mortgage Marketplace

Online mortgage broker offering quick and simple access to Canada's top lenders – compare rates and complete your mortgage in a secure online environment

Connect with a mortgage expert

The displayed rates are provided as guidance only, are not guaranteed, or are to be considered an approval of credit. Approval will be based solely on your personal situation. You are encouraged to speak with a Mortgage Professional for the most accurate information and to determine your eligibility.

Property Insights

St. Thomas Catholic Elementary School
  • Catholic
  • JK - 8
Mary Hopkins Public School
  • Public
  • JK - 5
St Marks School
  • Catholic
  • JK - 8
Guardian Angels Catholic Elementary School
  • Catholic
  • JK - 8
Fern Hill - Burlington
  • Private
  • Pre-K - 8
Allan A Greenleaf Elementary School
  • Public
  • JK - 8
Waterdown District High School
  • Public
  • 9 - 12
Burlington Christian Academy
  • Private
  • Pre-K - 8
Guy B Brown Elementary Public School
  • Public
  • JK - 8
Woodview Learning Centre
  • Private
  • K - 10
School catchments and distances are intended to be used as reference only. To verify enrolment eligibility for a property, contact the school directly.Report Incorrect Info
Listing data is subject to copyright, disclaimer, and additional requirements from the data provider. See our Terms of Use for terms applicable to this listing. Listing data was last updated on 2026-10-22.
We use cookies and other technologies for functionality, security, and to provide you with a personalized experience on our online services. By continuing to use our online services, you agree to our Privacy Policy and Terms of Use. For information on how to adjust your privacy settings, visit our Cookie Policy.
Dismiss