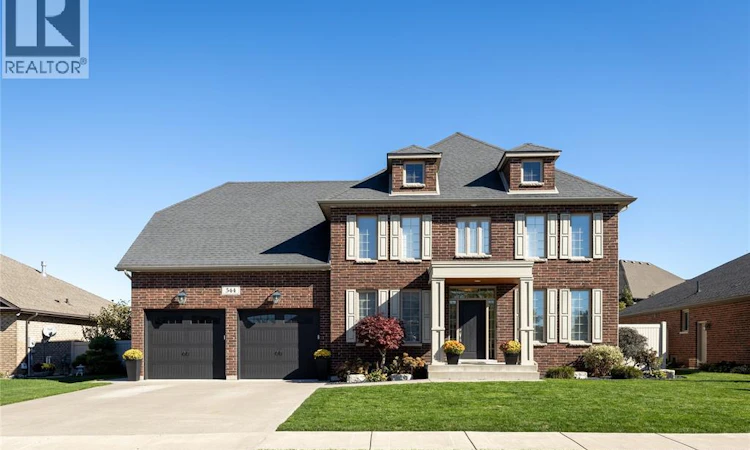
For Sale: 544 River Downs Avenue, Lakeshore, ON - REW
Boost your listing
Listing featured. Your listing will be featured on REW.
View featured placement
$1,125,000
4 + 0 bd • 4 ba • sf • House

544 River Downs AvenueLakeshore, ON, N8L 0A2

  • 4 + 0 Bed
  • 4 Bath
  • Sqft
  • House

About this home

This beautifully upgraded two storey residence is nestled in the prestigious River Downs community of Lakeshore. Thoughtfully designed with upscale finishes and sophisticated details throughout, this impressive 4 bedroom, 2 full bathroom and 2 half bathroom home offers the perfect balance of luxury, comfort, and functionality. A grand foyer welcomes you with stunning marble flooring and mirrored doors, setting the tone for the elegant interior. The formal dining room and private office provide timeless sophistication, while the inviting open plan great room features custom built-ins and a gas fireplace. At the heart of the home, the gourmet kitchen has quartz countertops, a professional style six burner stove, a generous centre island, and a walk-in butler’s pantry. Ideal for everyday living and effortless entertaining. A convenient powder room and thoughtfully designed mudroom complete the main level. Upstairs, the luxurious primary retreat offers a spa-inspired five piece ensuite and an oversized walk-in closet. Three additional generously sized bedrooms, a full bathroom, and convenient second floor laundry provide comfort and practicality for the entire family. The beautifully finished lower level extends the living space with a dedicated home gym, stylish wet bar, and additional powder room, perfect for entertaining or relaxing in style. Step outside to your own private backyard oasis, featuring a covered deck with an in-ground saltwater pool, creating the ultimate setting for summer gatherings and tranquil evenings for the family. Ideally located near schools, shopping, sports centre, beach, as well as everyday amenities, this exceptional residence delivers an elevated lifestyle in one of Lakeshore’s most desirable communities. (id:63626)
Listed by: MARY MORRISON, Salesperson, JUMP REALTY INC.

Home facts and features

Price details
List Price
Home facts
Bedrooms
4
Full Bathrooms
2
Partial Bathrooms
2
Parking Details
Inside Entry, Garage
Property Type
House
Depth
110.10
Year Built
Built in 2015 (11 yrs old)
Title
Freehold
Exterior Finish
Brick
Heating Type
Forced air, Natural gas, Furnace
Cooling
Central air conditioning
Pool
Pool Equipment, Indoor Pool
Features
Concrete Driveway, Finished Driveway, Front Driveway
Appliances
Central Vacuum, Dishwasher, Dryer, Freezer, Refrigerator, Stove, Washer
Agent details
Primary Agent
MARY MORRISON
Primary Broker
JUMP REALTY INC.
Listing details
Days on REW
1 Day
MLS® Number
26026325
Source
Canadian Real Estate Association
Board
Windsor-Essex County Association of REALTORS®
Is this your listing? Help it to stand out.

Mortgage Calculator

provided by REW Digital Ltd
Estimated Payments
Purchase Price
Mortgage Total
Down Payment
Amortization
25 Years
Interest Rate
3.99%

Connect with our mortgage partner

Frank Mortgage

Frank Mortgage

Canada's No Fee Mortgage Marketplace

Online mortgage broker offering quick and simple access to Canada's top lenders – compare rates and complete your mortgage in a secure online environment

Connect with a mortgage expert

The displayed rates are provided as guidance only, are not guaranteed, or are to be considered an approval of credit. Approval will be based solely on your personal situation. You are encouraged to speak with a Mortgage Professional for the most accurate information and to determine your eligibility.

Property Insights

Lakeshore Discovery School
  • Public
  • JK - 8
St Anne Secondary School
  • Catholic
  • 9 - 12
St William Catholic School
  • Catholic
  • JK - 8
É Élém C Pavillon des Jeunes
  • Catholic
  • JK - 8
Belle River District High School
  • Public
  • 9 - 12
St John the Baptist Catholic School
  • Catholic
  • JK - 8
St. André
  • Catholic
  • JK - 8
Belle River Public School
  • Public
  • JK - 8
l'Essor
  • Catholic
  • 7 - 12
School catchments and distances are intended to be used as reference only. To verify enrolment eligibility for a property, contact the school directly.Report Incorrect Info
Listing data is subject to copyright, disclaimer, and additional requirements from the data provider. See our Terms of Use for terms applicable to this listing. Listing data was last updated on 2026-10-28.
We use cookies and other technologies for functionality, security, and to provide you with a personalized experience on our online services. By continuing to use our online services, you agree to our Privacy Policy and Terms of Use. For information on how to adjust your privacy settings, visit our Cookie Policy.
Dismiss