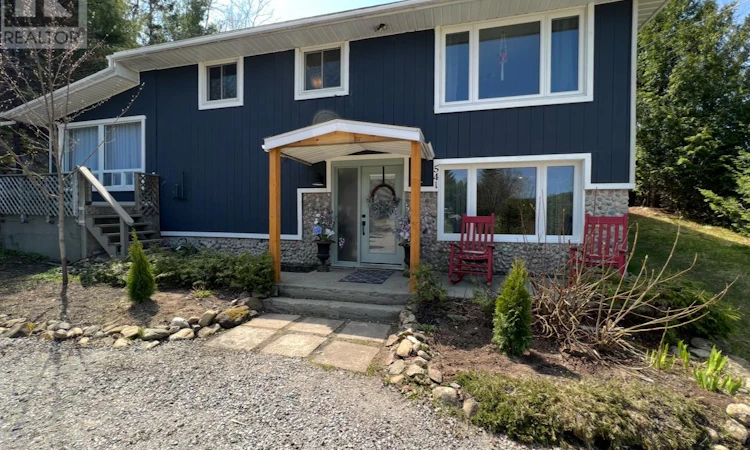
For Sale: 541 Donald Street, Mattawa, ON - REW
Boost your listing
Listing featured. Your listing will be featured on REW.
View featured placement
$499,900
5 bd 3 ba 2500 - 2999 sf House

541 Donald StreetMattawa, ON, P0H 1V0

  • 5 Bed
  • 3 Bath
  • 2500 - 2999 Sqft
  • House

About this home

Move-in ready and beautifully renovated, this exceptional 5-bedroom, 3-bath home sits on over 5 acres in the heart of Mattawa on city services, offering the perfect combination of modern comfort, space, and privacy. Extensively updated inside and out in 2022, the home features a new roof, windows, electrical system, drywall, flooring, paint, and stylish high-end lighting throughout.The bright, open-concept layout is designed for both everyday living and entertaining, with a beautifully updated kitchen, modern bathrooms, and quality finishes throughout. The flexible floor plan includes five bedrooms, with the fifth bedroom easily convertible back into a spacious family room to suit your lifestyle.A standout feature of the home is the spectacular bonus family room, surrounded by windows on three sides and complete with French doors leading to the backyard. Filled with natural light, this versatile space is ideal as a sunroom, home office, family room, or additional entertaining area.Outside, the impressive 40' x 60' detached garage provides exceptional space for vehicles, boats, recreational equipment, or workshop needs. The expansive property offers plenty of room for additional parking, gardens, and outdoor enjoyment, all while providing the peace and privacy of country living.This turnkey property combines modern updates, versatile living spaces, and an incredible setting, making it an outstanding opportunity to enjoy everything the Mattawa area has to offer. (id:63626)
Listed by: AMY KAZI, Salesperson, Revel Realty Inc. Brokerage

Home facts and features

Price details
List Price
Gross Taxes for 2026
$3,819
Home facts
Bedrooms
5
Full Bathrooms
2
Partial Bathrooms
1
Parking Spaces
16
Parking Details
Detached Garage, Garage
Property Type
House
Depth
79.2 feet
Frontage
458.9 feet
Title
Freehold
Style
Raised bungalow
Exterior Finish
Wood, Stone
Heating Type
Baseboard heaters, Radiant heat, Oil
Basement Details
Finished, Full
Features
Dry, Flat site, Hilly, Irregular lot size, Separate Heating Controls, Smoke Detectors, Sump Pump, Wooded area
Appliances
Dishwasher, Dryer, Refrigerator, Stove, Washer, Window Coverings
Agent details
Primary Agent
AMY KAZI
Primary Broker
Revel Realty Inc. Brokerage
Listing details
Days on REW
6 Days
MLS® Number
X13626796
Source
Canadian Real Estate Association

Is this your listing? Help it to stand out.

Mortgage Calculator

Estimated Payments
Purchase Price
Mortgage Total
Down Payment
Amortization
25 Years
Interest Rate
3.99%

Connect with our mortgage partner

REW Money

REW Money

REW Money

Connect with a mortgage expert

The displayed rates are provided as guidance only, are not guaranteed, or are to be considered an approval of credit. Approval will be based solely on your personal situation. You are encouraged to speak with a Mortgage Professional for the most accurate information and to determine your eligibility.

Property Insights

St Victor School
  • Catholic
  • JK - 8
Mattawa District Public School
  • Public
  • JK - 6
É Sép Sainte-Anne
  • Catholic
  • JK - 8
Élisabeth-Bruyère
  • Catholic
  • 7 - 12
F J McElligott School
  • Public
  • 7 - 12
School catchments and distances are intended to be used as reference only. To verify enrolment eligibility for a property, contact the school directly.Report Incorrect Info
Listing data is subject to copyright, disclaimer, and additional requirements from the data provider. See our Terms of Use for terms applicable to this listing. Listing data was last updated on 2026-08-06.
We use cookies and other technologies for functionality, security, and to provide you with a personalized experience on our online services. By continuing to use our online services, you agree to our Privacy Policy and Terms of Use. For information on how to adjust your privacy settings, visit our Cookie Policy.
Dismiss

