For Sale: 54 Summit (Lot 27) Crescent, Belleville, ON - REW
Boost your listing
Listing featured. Your listing will be featured on REW.
View featured placement
$624,000
3 + 0 bd 2 ba 1100 - 1500 sf House

54 Summit (Lot 27) CrescentBelleville, ON, K8N 0A2

  • 3 + 0 Bed
  • 2 Bath
  • 1100 - 1500 Sqft
  • House

About this home

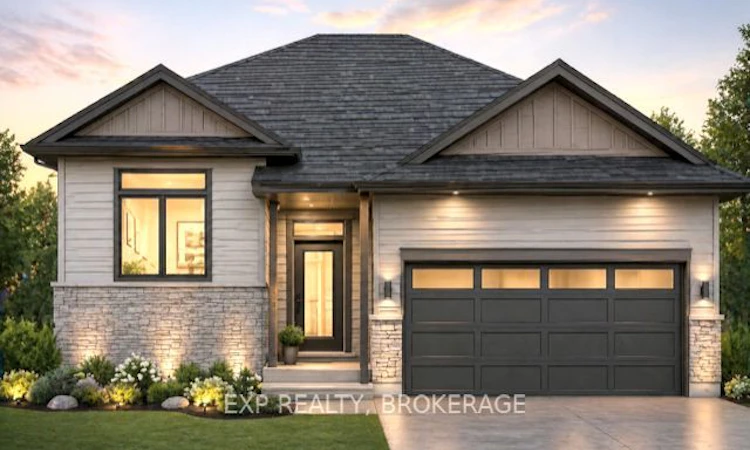
Unlock massive savings with the 13% HST rebate, already built into the listing price! This is your chance to own a brand-new home with incredible built-in savings in one of Belleville's most desirable growing communities. Welcome to Highpoint Village, where modern design meets everyday comfort. Built by BrauerHomes, the thoughtfully crafted MOIRA Model raised bungalow is perfectly positioned on a quiet crescent just steps to parks, schools, and the Quinte Sports & Wellness Centre. Set on one of the most desirable lots currently available, this oversized pie-shaped property offers a rare combination of space, privacy, and backyard potential-perfect for families, entertaining, or future outdoor upgrades. Step inside to soaring 9-foot ceilings and a bright, open-concept layout designed for both entertaining and easy living. The stylish C-shaped kitchen offers both functionality and flow, with the added potential for a walk-in pantry within the attached laundry room-an ideal setup for everyday convenience. The kitchen seamlessly connects to the sun-filled living space, creating a warm and inviting atmosphere. Enjoy the ease of main-floor living with a spacious primary suite featuring a walk-in closet and private ensuite, along with the added convenience of main-floor laundry. The separate entrance to the basement opens the door to incredible possibilities- whether for multi-generational living, an in-law suite, or future rental income potential. Outside, a sodded lot and stone walkway complete the home's curb appeal, while the expansivepie-shaped lot truly sets this property apart. This is more than a home-it's an opportunity to invest in comfort, style, and exceptional value in a thriving community.
Listed by: Brandon Nadeau, Salesperson, EXP REALTY, BROKERAGE

Home facts and features

Price details
List Price
Home facts
Bedrooms
3
Full Bathrooms
2
Parking Spaces
4
Parking Details
Private Double
Property Type
House
Lot Size
46 ft x 101 ft (4655 ft²)
Depth
101.1
Frontage
46.05
Year Built
Built in 2026 (0 yrs old)
Exterior Finish
Stone, Vinyl Siding
Heating Type
Forced Air, Gas
Cooling
Central Air
Basement Details
Full, Unfinished, Separate Entrance
Features
Park, Porch, Public Transit, Rec./Commun.Centre, School Bus Route
Agent details
Primary Agent
Brandon Nadeau
Primary Broker
EXP REALTY, BROKERAGE
Secondary Agent
Secondary Broker
Exp Realty
Listing details
Days on REW
1 Day
MLS® Number
X13640516
Source
Toronto Real Estate Board
Is this your listing? Help it to stand out.

Mortgage Calculator

Estimated Payments
Purchase Price
Mortgage Total
Down Payment
Amortization
25 Years
Interest Rate
3.99%

Connect with our mortgage partner

REW Money

REW Money

REW Money

Connect with a mortgage expert

The displayed rates are provided as guidance only, are not guaranteed, or are to be considered an approval of credit. Approval will be based solely on your personal situation. You are encouraged to speak with a Mortgage Professional for the most accurate information and to determine your eligibility.

Property Insights

Hillcrest Public School
  • Public
  • JK - 6
St Theresa Catholic Secondary School
  • Catholic
  • 9 - 12
Prince of Wales Public School
  • Public
  • JK - 8
Holy Rosary Catholic School
  • Catholic
  • JK - 8
Queen Victoria School
  • Public
  • JK - 6
Quinte School
  • Public
  • 9 - 12
Georges Vanier Catholic School
  • Catholic
  • JK - 8
St Michael Catholic School
  • Catholic
  • JK - 8
Nicholson Catholic College
  • Catholic
  • 9 - 12
Park Dale Public School
  • Public
  • JK - 8
School catchments and distances are intended to be used as reference only. To verify enrolment eligibility for a property, contact the school directly.Report Incorrect Info
Listing data is subject to copyright, disclaimer, and additional requirements from the data provider. See our Terms of Use for terms applicable to this listing. Listing data was last updated on 2026-08-05.
We use cookies and other technologies for functionality, security, and to provide you with a personalized experience on our online services. By continuing to use our online services, you agree to our Privacy Policy and Terms of Use. For information on how to adjust your privacy settings, visit our Cookie Policy.
Dismiss

