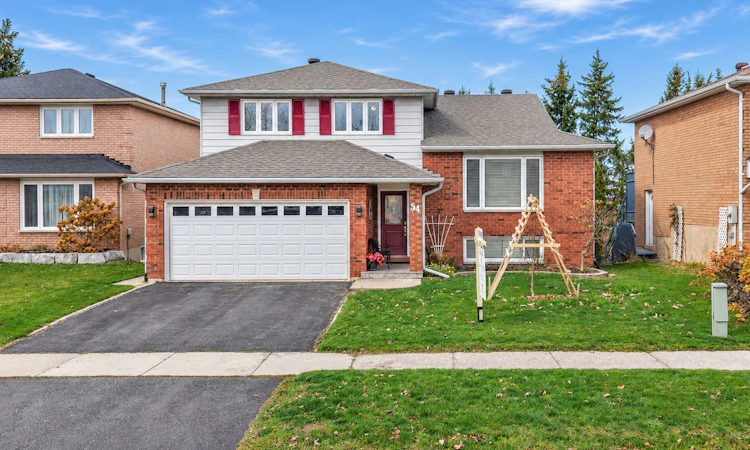
For Sale: 54 Rosemary Road, Orillia, ON - REW
Boost your listing
Listing featured. Your listing will be featured on REW.
View featured placement
$724,900
3 + 1 bd • 4 ba • 1500 - 2000 sf • House

54 Rosemary RoadOrillia, ON, L3V 3P7

  • 3 + 1 Bed
  • 4 Bath
  • 1500 - 2000 Sqft
  • House

About this home

Welcome to this charming four-level side split, nestled in one of Orillia's sought-after neighbourhoods, where comfort, convenience, and everyday living come together beautifully. Just a short walk from grocery stores, pharmacies, and everyday essentials, this inviting home offers a wonderful opportunity to enjoy a well-established community and a convenient lifestyle. Featuring four bedrooms and four bathrooms, including three bedrooms on the upper level and an additional bedroom on the lower level, this home offers plenty of space for family, guests, and all the moments that make a house a home. The thoughtfully designed multi-level layout creates distinct living spaces, offering both privacy and flexibility for everyone to enjoy. Adding to its appeal is the impressive collection of recent improvements that reflect the care and attention invested in this property. The main bathroom and ensuite were beautifully updated in 2025, followed by the replacement of two additional bathrooms on the main and lower levels in 2026. Significant exterior and efficiency improvements completed in 2026 include a newly re-shingled roof, additional attic insulation, completed eavestrough leaf-cover installations, and an attractive exterior entrance finished in porcelain tile. These meaningful upgrades provide added comfort, convenience, and peace of mind for future homeowners. Interior access from the garage makes everyday living that much easier, while an additional heat source in the garage offers added comfort for those who enjoy hobbies or working on projects throughout the cooler months. The unfinished basement provides an excellent opportunity for a workshop, creative pursuits, or additional storage. Combining a desirable location, versatile living spaces, and substantial recent improvements, this welcoming home offers the perfect setting to settle in, make it your own, and create wonderful memories for years to come.
Listed by: Tammy Paterson, Salesperson, Century 21 B.J. Roth Realty Ltd.

Home facts and features

Price details
List Price
Gross Taxes for 2026
$5,177
Home facts
Bedrooms
3 + 1
Full Bathrooms
4
Parking Spaces
4
Property Type
House
Lot Size
49 ft x 99 ft (4992 ft²)
Depth
99.87
Frontage
49.99
Year Built
31 - 50 yrs old
Exterior Finish
Brick, Aluminum Siding
Heating Type
Forced Air, Gas
Cooling
Central Air
Basement Details
Walk-Out, Partially Finished
Features
Deck, Place Of Worship, Public Transit, School, School Bus Route
Agent details
Primary Agent
Tammy Paterson
Primary Broker
Century 21 B.J. Roth Realty Ltd.
Listing details
Days on REW
2 Days
MLS® Number
S14172078
Source
Toronto Real Estate Board
Is this your listing? Help it to stand out.

Mortgage Calculator

provided by REW Digital Ltd
Estimated Payments
Purchase Price
Mortgage Total
Down Payment
Amortization
25 Years
Interest Rate
3.99%

Connect with our mortgage partner

Frank Mortgage

Frank Mortgage

Canada's No Fee Mortgage Marketplace

Online mortgage broker offering quick and simple access to Canada's top lenders – compare rates and complete your mortgage in a secure online environment

Connect with a mortgage expert

The displayed rates are provided as guidance only, are not guaranteed, or are to be considered an approval of credit. Approval will be based solely on your personal situation. You are encouraged to speak with a Mortgage Professional for the most accurate information and to determine your eligibility.

Property Insights

Orillia Secondary School
  • Public
  • 9 - 12
ÉÉC Samuel-de-Champlain
  • Catholic
  • JK - 6
Harriett Todd Public School
  • Public
  • JK - 8
Twin Lakes Secondary School
  • Public
  • 9 - 12
Lions Oval Public School
  • Public
  • JK - 8
Orchard Park Elementary School
  • Public
  • JK - 8
Monsignor Lee School
  • Catholic
  • JK - 8
Patrick Fogarty Secondary School
  • Catholic
  • 9 - 12
Couchiching Heights Public School
  • Public
  • JK - 8
Orillia Campus School
  • Public
  • 9 - 12
School catchments and distances are intended to be used as reference only. To verify enrolment eligibility for a property, contact the school directly.Report Incorrect Info
Listing data is subject to copyright, disclaimer, and additional requirements from the data provider. See our Terms of Use for terms applicable to this listing. Listing data was last updated on 2026-11-12.
We use cookies and other technologies for functionality, security, and to provide you with a personalized experience on our online services. By continuing to use our online services, you agree to our Privacy Policy and Terms of Use. For information on how to adjust your privacy settings, visit our Cookie Policy.
Dismiss