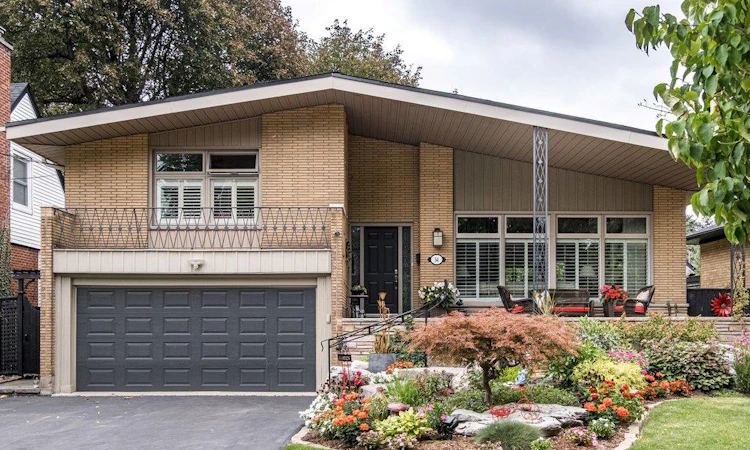
For Sale: 54 Inverness Avenue W, Hamilton, ON - REW
Boost your listing
Listing featured. Your listing will be featured on REW.
View featured placement
$1,100,000
3 bd 2 ba 2137 sf House

54 Inverness Avenue WHamilton, ON, L9C 1A4

Southam
  • 3 Bed
  • 2 Bath
  • 2137 Sqft
  • House

About this home

c. 1960 Mid-Century four-level side-split in a mature, sought-after neighborhood. Immaculately maintained and thoughtfully updated, this custom home offers 2,130 sq. ft. of beautifully designed living space, plus a finished lower level with natural light. The layout is truly exceptional. The main floor welcomes you with a south-facing covered front porch, a spacious living room with built-in shelving and soaring ceiling, and a superb chef’s kitchen featuring granite island and counters, a huge picture window, gracious dining area, vaulted ceiling and access to the BBQ deck. An interior entry from the garage and dedicated ground-level mudroom add exceptional everyday convenience. The cozy yet spacious family room offers a gas fireplace and patio doors opening to the beautifully landscaped rear garden. The upper level features three bedrooms, including a generous primary bedroom with ample closet space, and a luxurious full bath. The lower level provides a versatile games room, second full bath, laundry and excellent storage. Outside, the fully fenced garden is a private retreat, with multiple patio areas, perennial gardens and gazebo, all framed by mature trees. Numerous updates throughout ensure comfort and peace of mind while preserving the home’s distinctive character. A truly magnificent, one-of-a-kind property offering.
Listed by: Elizabeth Parker, Royal LePage State Realty

Home facts and features

Price details
List Price
Gross Taxes for 2026
$7,117
Home facts
Bedrooms
3
Full Bathrooms
2
Parking Spaces
3
Parking Details
Attached Garage
Property Type
House
Lot Size
55 ft x 100 ft (5590 ft²)
Depth
100.0
Frontage
55.9
Year Built
Built in 1960 (66 yrs old)
Style
Mid-Century Modern
Heating Type
Fireplace-Gas,Natural Gas,Gas Hot Water,Radiant
Cooling
Ductless
Basement Details
Partial,Finished
Features
Auto Garage Door Remote(s), Gas, In Basement, Landscaped, Water Meter
Appliances
Bar Fridge, Built-in Microwave, Dishwasher, Fridge, Garage Storage Cabinets, Gazebo, Light Fixtures, Other, Stove, Window Coverings, Wine Cooler
Community
Agent details
Primary Agent
Primary Broker
Royal LePage State Realty
Listing details
Days on REW
1 Day
MLS® Number
40865102
Source
Information Technology Systems Ontario
Board
Cornerstone Association of REALTORS®
Is this your listing? Help it to stand out.

Mortgage Calculator

Estimated Payments
Purchase Price
Mortgage Total
Down Payment
Amortization
25 Years
Interest Rate
3.99%

Connect with our mortgage partner

Frank Mortgage

Frank Mortgage

Canada's No Fee Mortgage Marketplace

Online mortgage broker offering quick and simple access to Canada's top lenders – compare rates and complete your mortgage in a secure online environment

Connect with a mortgage expert

The displayed rates are provided as guidance only, are not guaranteed, or are to be considered an approval of credit. Approval will be based solely on your personal situation. You are encouraged to speak with a Mortgage Professional for the most accurate information and to determine your eligibility.

Property Insights

Queensdale School
  • Public
  • JK - 8
Sts. Peter and Paul Catholic Elementary School
  • Catholic
  • JK - 8
Ryerson Middle School
  • Public
  • 6 - 8
Queen Victoria Elementary Public School
  • Public
  • JK - 8
Central Public School
  • Public
  • JK - 8
Central Junior Public School
  • Public
  • JK - 5
Lyons Gate Montessori
  • Private
  • Pre-K - 3
Hillfield Strathallan College
  • Private
  • JK - 12
St. Joseph Catholic Elementary School
  • Catholic
  • JK - 8
Turning Point School
  • Public
  • 9 - 12
School catchments and distances are intended to be used as reference only. To verify enrolment eligibility for a property, contact the school directly.Report Incorrect Info
Listing data is subject to copyright, disclaimer, and additional requirements from the data provider. See our Terms of Use for terms applicable to this listing. Listing data was last updated on 2026-09-23.
We use cookies and other technologies for functionality, security, and to provide you with a personalized experience on our online services. By continuing to use our online services, you agree to our Privacy Policy and Terms of Use. For information on how to adjust your privacy settings, visit our Cookie Policy.
Dismiss

