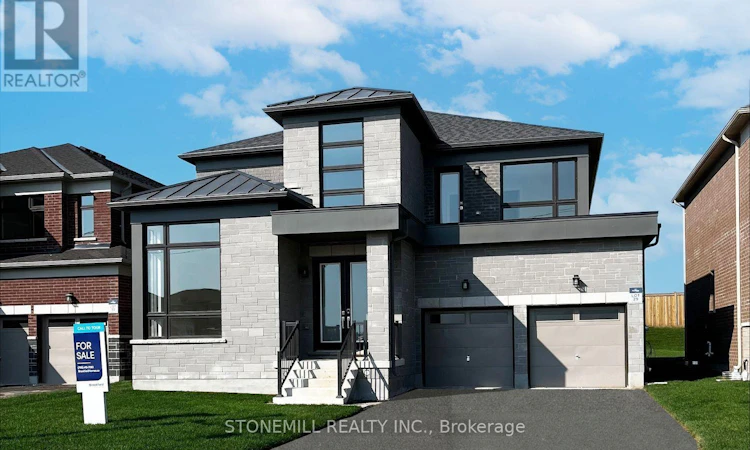
For Sale: 54 Henderson Street, Essa, ON - REW
Boost your listing
Listing featured. Your listing will be featured on REW.
View featured placement
$1,043,990
4 bd 4 ba 3000 - 3499 sf House

54 Henderson StreetEssa, ON, L3W 0A9

Baxter
  • 4 Bed
  • 4 Bath
  • 3000 - 3499 Sqft
  • House

About this home

Welcome to the Heartland Community by Brookfield Residential - an upscale, family-friendly neighborhood nestled in the charming Town of Baxter, Ontario. Located just a short drive from Alliston and Angus, this community offers the perfect balance of peaceful country-style living with easy access to modern conveniences and outdoor recreation. This stunning, customized Rosedale "D" model sits on a premium lot and features an approx. 3300 sq ft design that perfectly blends practicality with sophisticated style. Inside the home offers 4 spacious bedrooms, each with access to its own ensuite, along with beautiful modern hardwood flooring throughout the main floor (excluding tile areas), upper Primary bedroom and upper hallway. The main floor impresses with soaring 9-foot ceilings and a bright, expansive family room with oversized windows that flood the space with natural light. The chef-inspired kitchen is thoughtfully designed with an elegant island, quartz countertops, upper crown molding, lower valance lighting, pot lights, backsplash and a whirlpool appliance package. Retreat to the luxurious primary bedroom featuring hardwood floors and a spa-like 5-piece ensuite with modern fixtures and a beautifully tiled glass shower. With quick move-in availability, this exceptional new home offers the opportunity to experience the best of the Heartland Community in style and comfort. * Home is staged with furnishings not included.* (id:63626)
Listed by: FANTIN KEWARKIS, Salesperson, STONEMILL REALTY INC.

Home facts and features

Price details
List Price
Home facts
Bedrooms
4
Full Bathrooms
3
Partial Bathrooms
1
Parking Spaces
4
Parking Details
Attached Garage, Garage
Property Type
House
Depth
65 M
Frontage
15.0 meters
Title
Freehold
Exterior Finish
Brick, Stone
Heating Type
Forced air, Natural gas
Cooling
Central air conditioning, Air exchanger
Basement Details
Unfinished,
Features
Fireplace(s), Sloping, Sump Pump
Appliances
Dishwasher, Dryer, Hood Fan, Refrigerator, Stove, Washer, Water Heater, Whirlpool
Community
Agent details
Primary Agent
FANTIN KEWARKIS
Primary Broker
STONEMILL REALTY INC.
Listing details
Days on REW
1 Day
MLS® Number
N13667640
Source
Canadian Real Estate Association

Is this your listing? Help it to stand out.

Mortgage Calculator

Estimated Payments
Purchase Price
Mortgage Total
Down Payment
Amortization
25 Years
Interest Rate
3.99%

Connect with our mortgage partner

REW Money

REW Money

REW Money

Connect with a mortgage expert

The displayed rates are provided as guidance only, are not guaranteed, or are to be considered an approval of credit. Approval will be based solely on your personal situation. You are encouraged to speak with a Mortgage Professional for the most accurate information and to determine your eligibility.

Property Insights

Baxter Central Public School
  • Public
  • JK - 8
School catchments and distances are intended to be used as reference only. To verify enrolment eligibility for a property, contact the school directly.Report Incorrect Info
Listing data is subject to copyright, disclaimer, and additional requirements from the data provider. See our Terms of Use for terms applicable to this listing. Listing data was last updated on 2026-08-13.
We use cookies and other technologies for functionality, security, and to provide you with a personalized experience on our online services. By continuing to use our online services, you agree to our Privacy Policy and Terms of Use. For information on how to adjust your privacy settings, visit our Cookie Policy.
Dismiss

