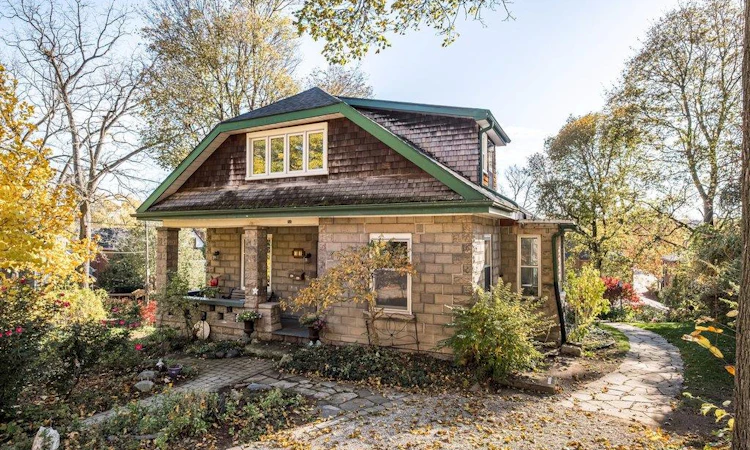
For Sale: 54 Alma Street, Hamilton, ON - REW
Boost your listing
Listing featured. Your listing will be featured on REW.
View featured placement
$1,195,000
4 bd • 2 ba • 2195 sf • House
54 Alma Street
Street ViewDirections

54 Alma StreetHamilton, ON, L9H 2E2

Dundas
  • 4 Bed
  • 2 Bath
  • 2195 Sqft
  • House

About this home

A home that looks like a different house from every angle, with the original woodwork, leaded glass and private gardens that make you want to stay a little longer. Recognized with a design award in 1911 for its concrete construction, this distinctive Dundas home was once home to the town’s first librarian. A welcoming front porch opens to a main floor with 10-foot ceilings, oak and pine floors, and beautiful original millwork. The living room features a gas fireplace and built-in bookcases with leaded-glass doors, a detail echoed in the cabinetry of the large central dining room. Three main-floor bedrooms, including a generous primary, and a three-piece bath make the layout especially flexible. A side porch off the kitchen offers another spot to sit, while the elevated three-season sunroom has an oak ceiling and a lovely view south over the gardens. Upstairs, the former apartment offers three rooms, including a large bedroom and a second room that once served as a kitchen. A shared bath with a clawfoot tub adds to the character, and the extra space gives you room to imagine a guest retreat, studio or home office. Outside, mature cedars and armor stone frame a quiet, private garden with year-round interest. There’s a rear storage shed, a basement walkout and plenty of extra storage. Updates include a furnace (2025), central air (2022), a 200-amp electrical panel and an owned water heater. Full of charm as it stands, with room to make it your own.
Listed by: Steve Roblin, Royal LePage State Realty

Home facts and features

Price details
List Price
Gross Taxes for 2026
$6,977
Home facts
Bedrooms
4
Full Bathrooms
2
Parking Spaces
2
Parking Details
Detached Garage
Property Type
House
Lot Size
72 ft x 132 ft (9504 ft²)
Depth
132.0
Frontage
72.0
Style
Traditional
Heating Type
Forced Air,Natural Gas
Cooling
Central Air
Basement Details
Walk-Out Access,Full,Unfinished
Features
Carbon Monoxide Detector(s), Ceiling Fan(s), Floor Drains, Gas, In Basement, In-law Capability, Landscaped, Lighting, Privacy, Sink, Smoke Detector(s)
Appliances
Dryer, Freezer, Refrigerator, Stove, Washer, Water Heater Is Owned
Community
Agent details
Primary Agent
Primary Broker
Royal LePage State Realty
Listing details
Days on REW
1 Day
MLS® Number
40876285
Source
Information Technology Systems Ontario
Board
Cornerstone Association of REALTORS®
Is this your listing? Help it to stand out.

Mortgage Calculator

provided by REW Digital Ltd
Estimated Payments
Purchase Price
Mortgage Total
Down Payment
Amortization
25 Years
Interest Rate
3.99%

Connect with our mortgage partner

Frank Mortgage

Frank Mortgage

Canada's No Fee Mortgage Marketplace

Online mortgage broker offering quick and simple access to Canada's top lenders – compare rates and complete your mortgage in a secure online environment

Connect with a mortgage expert

The displayed rates are provided as guidance only, are not guaranteed, or are to be considered an approval of credit. Approval will be based solely on your personal situation. You are encouraged to speak with a Mortgage Professional for the most accurate information and to determine your eligibility.

Property Insights

St. Augustine Catholic Elementary School
  • Catholic
  • JK - 8
Dundas Central Public School
  • Public
  • JK - 8
Hamilton Academy of Performing Arts
  • Private
  • 4 - 12
Yorkview School
  • Public
  • JK - 5
Dundana Public School
  • Public
  • JK - 5
St. Bernadette Catholic Elementary School
  • Catholic
  • JK - 8
Dundas Valley Secondary School
  • Public
  • 9 - 12
Sir William Osler Elementary School
  • Public
  • JK - 8
Greensville Public School
  • Public
  • JK - 5
Glenwood Special Day School
  • Public
  • K - 8
School catchments and distances are intended to be used as reference only. To verify enrolment eligibility for a property, contact the school directly.Report Incorrect Info
Listing data is subject to copyright, disclaimer, and additional requirements from the data provider. See our Terms of Use for terms applicable to this listing. Listing data was last updated on 2026-11-04.
We use cookies and other technologies for functionality, security, and to provide you with a personalized experience on our online services. By continuing to use our online services, you agree to our Privacy Policy and Terms of Use. For information on how to adjust your privacy settings, visit our Cookie Policy.
Dismiss