For Sale: 54-217 St George Street, Toronto, ON - REW
Boost your listing
Listing featured. Your listing will be featured on REW.
View featured placement
$749,900
2 bd 2 ba 1000 - 1198 sf Apt/Condo

54 - 217 St George StreetToronto, ON, M5R 3S7

Yorkville
  • 2 Bed
  • 2 Bath
  • 1000 - 1198 Sqft
  • Apt/Condo

About this home

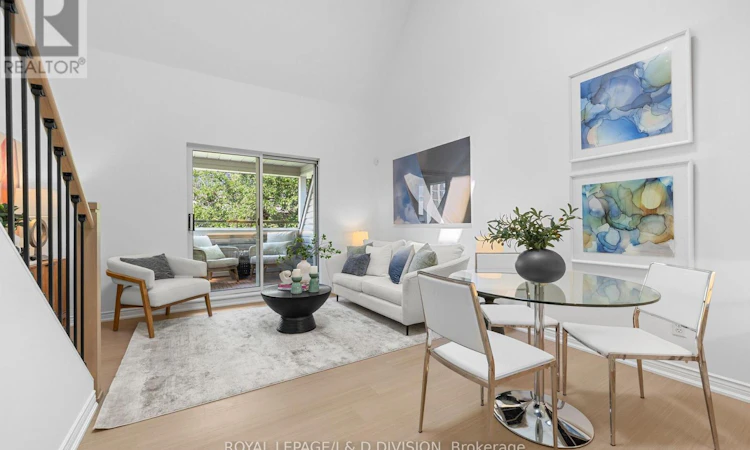
Welcome to the exclusive 217 St George St, a boutique 4-storey residence enveloped by mature trees, offering exceptional privacy & a tranquil setting unlike anything else along St George. Suite 54 is ideally positioned away from major streets, yet steps to the Bloor & St George transit hub, the ROM, Bloor Street West, the shops and restaurants of The Annex, and minutes to Yorkville and downtown. This expansive, completely renovated 1,074 sq. ft. residence offers a luxurious California-king-size primary bedroom with large closet & its own private balcony-PLUS an enormous, completely separate Queen-size den (16-feet x 15-feet) **COUD EASILY FUNCTION AS A SECOND BEDROOM** With its stunning skylight, the space is exceptionally bright and versatile: use it as a SECOND BEDROOM, family room, home office, den/library. It can share the 5-piece new spa-bath on the main level-See "alternate" floor plan attached to MLS. Nearly 15-foot ceilings in the main living areas give the home a dramatic, true-loft feeling. The chic renovated kitchen features new cabinetry, waterfall stone counters with accent lighting, full-size stainless steel appliances, a breakfast bar and a pantry! Open to the expansive living and dining areas, it's an incredible space for entertaining and easily accommodates dinner parties. Step outside to your second private balcony (not shared) for a glass of wine, completely enveloped by the surrounding mature trees. Complete with 1 parking space and 1 locker. Carrying costs remain exceptionally reasonable at under $1.00 per sq. ft., with hydro as the only additional monthly utility cost (Ask L.A. for copy of hydro bill). Visitor parking in the building. Totally renovated - *New Floors*New Spa-Baths*New Kitchen Cabinets & Stone Counters*New Dishwasher*Freshly Painted*Smooth Ceilings*New Lighting*All Principal Rooms, Spa Baths, Primary Bedroom & Laundry are on Main Floor for easy living. Second Bedroom/Family Room/Den is on the 2nd floor. Couple images virt. stag (id:63626)
Listed by: SARAH ANNE FASULLO, Salesperson, ROYAL LEPAGE/J & D DIVISION

Home facts and features

Price details
List Price
Gross Taxes for 2025
$4,335
Strata Maintenance Fees
$1,013 Monthly
Home facts
Bedrooms
2
Full Bathrooms
1
Partial Bathrooms
1
Parking Spaces
1
Parking Details
Underground, Garage
Property Type
Apt/Condo
Title
Condo/Strata
Exterior Finish
Brick
Heating Type
Natural gas, Coil Fan
Cooling
Central air conditioning
Features
Balcony, Carpet Free, In suite Laundry, Storage - Locker
Amenities
Visitor Parking
Appliances
Dishwasher, Dryer, Hood Fan, Refrigerator, Stove, Washer
Community
Agent details
Primary Agent
Primary Broker
ROYAL LEPAGE/J & D DIVISION
Secondary Agent
JANINE MASON
Secondary Broker
ROYAL LEPAGE/J & D DIVISION
Listing details
Days on REW
1 Day
MLS® Number
C13684932
Source
Canadian Real Estate Association

Is this your listing? Help it to stand out.

Mortgage Calculator

Estimated Payments
Purchase Price
Mortgage Total
Down Payment
Amortization
25 Years
Interest Rate
3.99%

Connect with our mortgage partner

REW Money

REW Money

REW Money

Connect with a mortgage expert

The displayed rates are provided as guidance only, are not guaranteed, or are to be considered an approval of credit. Approval will be based solely on your personal situation. You are encouraged to speak with a Mortgage Professional for the most accurate information and to determine your eligibility.

Property Insights

Huron Street Junior Public School
  • Public
  • JK - 6
Jackman Institute of Child Study
  • Private
  • NS - 6
Taddle Creek Montessori School
  • Private
  • NS - 8
Howlett Academy
  • Private
  • JK - 8
Dragon Academy
  • Private
  • 6 - 12
University of Toronto Schools
  • Private
  • 7 - 12
Paul Penna Downtown Jewish Day School
  • Private
  • SK - 6
Waldorf Academy
  • Private
  • PS - 8
Royal St George's College
  • Private
  • 3 - 12
Jesse Ketchum Junior & Senior Public School
  • Public
  • JK - 8
School catchments and distances are intended to be used as reference only. To verify enrolment eligibility for a property, contact the school directly.Report Incorrect Info
Listing data is subject to copyright, disclaimer, and additional requirements from the data provider. See our Terms of Use for terms applicable to this listing. Listing data was last updated on 2026-08-17.
We use cookies and other technologies for functionality, security, and to provide you with a personalized experience on our online services. By continuing to use our online services, you agree to our Privacy Policy and Terms of Use. For information on how to adjust your privacy settings, visit our Cookie Policy.
Dismiss

