For Sale: 53900 Heritage Line, Bayham, ON - REW
Boost your listing
Listing featured. Your listing will be featured on REW.
View featured placement
$1,400,000
3 bd 4 ba 3000 - 3499 sf House

53900 Heritage LineBayham, ON, N5H 2R1

  • 3 Bed
  • 4 Bath
  • 3000 - 3499 Sqft
  • House

About this home

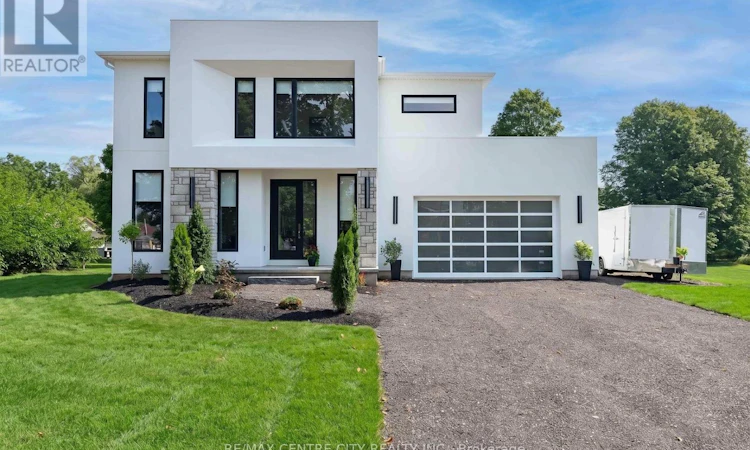
MODERN ELEGANCE. EXTRAORDINARY LIVING. Tucked into a peaceful village setting, this one-of-a-kind custom-built modern 3-bedroom, 4-bathroom home brings an entirely new level of luxury to rural living. The home opens into a show-stopping glass staircase anchoring the design, complemented by custom cabinetry, a generous walk-in pantry and architectural details that make an impression at every turn. Unique statement lighting and stunning chandeliers throughout have been carefully selected to add another layer of style and personality, while even the gorgeous garage door complements the home's distinctive contemporary design.The impressive open-concept layout, soaring sense of space and oversized windows immediately take centre stage, filling the home with natural light and connecting the contemporary interior to its beautiful surroundings.The primary suite feels like your own private retreat, complete with a dream walk-in closet and luxurious 5-piece ensuite that has to be seen to be appreciated. Even the second bedroom features an impressive walk-in closet spacious enough to make any adult envious. Outside, the lifestyle continues on over half an acre, with a ravine along one side adding an extra layer of privacy and a natural backdrop rarely found with a home this modern. Imagine raising your family where there is room to breathe, space to play and a quieter pace of life, then coming home to contemporary design and luxury that feels anything but ordinary. Modern design doesn't have to mean giving up small-town living. Here, you can have both. Privacy. Luxury. Natural surroundings. You wouldn't expect to find a home like this here and that's exactly what makes it unforgettable. (id:63626)
Listed by: LINDA MILMINE, Sales Representative, RE/MAX CENTRE CITY REALTY INC.

Home facts and features

Price details
List Price
Home facts
Bedrooms
3
Full Bathrooms
2
Partial Bathrooms
2
Parking Spaces
8
Parking Details
Garage, Attached Garage
Property Type
House
Depth
316.89
Frontage
202.0 feet
Exterior Finish
Stucco
Heating Type
Forced air, Natural gas
Cooling
Central air conditioning, Air exchanger, Ventilation system
Basement Details
Full
Features
Backs on greenbelt, Carpet Free, Country residential, Fireplace(s), Irregular lot size, Ravine, Sump Pump, Wooded area
Appliances
Dishwasher, Dryer, Garage door opener remote(s), Gas stove(s), Refrigerator, Washer, Water Heater, Water Heater - Tankless
Agent details
Primary Agent
LINDA MILMINE
Primary Broker
RE/MAX CENTRE CITY REALTY INC.
Secondary Agent
AMANDA MILMINE
Secondary Broker
RE/MAX CENTRE CITY REALTY INC.
Listing details
Days on REW
3 Days
MLS® Number
X13754248
Source
Canadian Real Estate Association
Board
London and St. Thomas Association of REALTORS®

Is this your listing? Help it to stand out.

Mortgage Calculator

Estimated Payments
Purchase Price
Mortgage Total
Down Payment
Amortization
25 Years
Interest Rate
3.99%

Connect with our mortgage partner

REW Money

REW Money

REW Money

Connect with a mortgage expert

The displayed rates are provided as guidance only, are not guaranteed, or are to be considered an approval of credit. Approval will be based solely on your personal situation. You are encouraged to speak with a Mortgage Professional for the most accurate information and to determine your eligibility.

Property Insights

École Primaire Onslow (Onslow)
  • n/a
  • -
  • In Catchment
École De La Vallée-Des-Voyageurs (Sainte-Marie)
  • n/a
  • -
  • In Catchment
École De La Vallée-Des-Voyageurs (Notre-Dame-De-La-Joie)
  • n/a
  • -
  • In Catchment
École Internationale Du Village (Limoges)
  • n/a
  • -
  • In Catchment
École Internationale Du Village (Saint-Paul)
  • n/a
  • -
  • In Catchment
École Des Tournesols (Tournesols, Des)
  • n/a
  • -
  • In Catchment
École Lord Aylmer (Lord Aylmer Senior Campus)
  • n/a
  • -
  • In Catchment
École Lord Aylmer (Lord Aylmer Junior Campus)
  • n/a
  • -
  • In Catchment
École Montessori De l'Outaouais
  • n/a
  • -
  • In Catchment
École Eardley (Eardley Elementary School)
  • n/a
  • -
  • In Catchment
School catchments and distances are intended to be used as reference only. To verify enrolment eligibility for a property, contact the school directly.Report Incorrect Info
Listing data is subject to copyright, disclaimer, and additional requirements from the data provider. See our Terms of Use for terms applicable to this listing. Listing data was last updated on 2026-09-10.
We use cookies and other technologies for functionality, security, and to provide you with a personalized experience on our online services. By continuing to use our online services, you agree to our Privacy Policy and Terms of Use. For information on how to adjust your privacy settings, visit our Cookie Policy.
Dismiss

