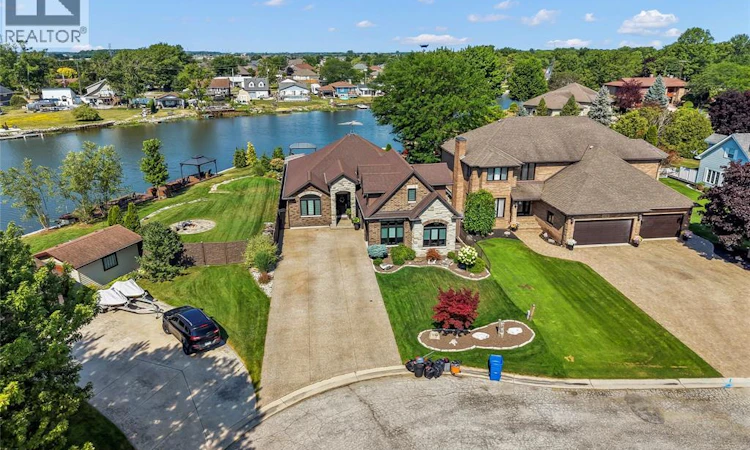
For Sale: 536 Riviera Estate Drive, Lakeshore, ON - REW
Boost your listing
Listing featured. Your listing will be featured on REW.
View featured placement
$1,200,000
3 bd 3 ba 1584 sf House

536 Riviera Estate DriveLakeshore, ON, N8L 0L4

  • 3 Bed
  • 3 Bath
  • 1584 Sqft
  • House

About this home

Welcome to 536 Riviera Estate, where exceptional design meets resort-style living on a quiet street along the river. This beautifully appointed ranch home with a bonus room offers an impressive blend of elegance, comfort, and functionality. The thoughtfully designed layout features two spacious bedrooms on the main level, including a beautiful primary suite, along with a private third bedroom suite in the bonus room above the garage - an ideal space for guests, a home office, or a private retreat. The heart of the home is the stunning great room, featuring soaring ceilings and an abundance of natural light. The adjoining gourmet kitchen is designed for both everyday living and entertaining, complete with a large centre island, quality cabinetry, and generous prep space. Step outside and experience your own backyard oasis. Whether you're hosting family and friends or enjoying a quiet evening at home, you'll love the covered screened porch, inground pool, relaxing hot tub, and outdoor bar, creating the ultimate outdoor living experience. Nestled on a quiet street in one of the area's most desirable riverfront communities, this exceptional property offers the perfect combination of luxury, privacy, and lifestyle. A rare opportunity to own a home where every day feels like a vacation. (id:63626)
Listed by: TINA ROY, Broker, REMAX PREFERRED REALTY LTD. - 585

Home facts and features

Price details
List Price
Home facts
Bedrooms
3
Full Bathrooms
3
Parking Details
Attached Garage, Garage
Property Type
House
Depth
IRREG / 0.207 AC
Year Built
Built in 2016 (10 yrs old)
Title
Freehold
Style
Ranch
Exterior Finish
Brick, Stone
Heating Type
Forced air, Natural gas, Furnace
Cooling
Central air conditioning
Pool
Pool Equipment, In Ground Pool
Features
Concrete Driveway, Double width or more driveway, Finished Driveway, Front Driveway
Appliances
Cooktop, Dishwasher, Dryer, Hot Tub, Microwave, Oven, Refrigerator, Washer
Agent details
Primary Agent
TINA ROY
Primary Broker
REMAX PREFERRED REALTY LTD. - 585
Listing details
Days on REW
2 Days
MLS® Number
26018744
Source
Canadian Real Estate Association
Board
Windsor-Essex County Association of REALTORS®

Is this your listing? Help it to stand out.

Mortgage Calculator

Estimated Payments
Purchase Price
Mortgage Total
Down Payment
Amortization
25 Years
Interest Rate
3.99%

Connect with our mortgage partner

REW Money

REW Money

REW Money

Connect with a mortgage expert

The displayed rates are provided as guidance only, are not guaranteed, or are to be considered an approval of credit. Approval will be based solely on your personal situation. You are encouraged to speak with a Mortgage Professional for the most accurate information and to determine your eligibility.

Property Insights

Belle River District High School
  • Public
  • 9 - 12
St John the Baptist Catholic School
  • Catholic
  • JK - 8
Belle River Public School
  • Public
  • JK - 8
É Élém C Pavillon des Jeunes
  • Catholic
  • JK - 8
St William Catholic School
  • Catholic
  • JK - 8
St Anne Secondary School
  • Catholic
  • 9 - 12
Lakeshore Discovery School
  • Public
  • JK - 8
School catchments and distances are intended to be used as reference only. To verify enrolment eligibility for a property, contact the school directly.Report Incorrect Info
Listing data is subject to copyright, disclaimer, and additional requirements from the data provider. See our Terms of Use for terms applicable to this listing. Listing data was last updated on 2026-08-06.
We use cookies and other technologies for functionality, security, and to provide you with a personalized experience on our online services. By continuing to use our online services, you agree to our Privacy Policy and Terms of Use. For information on how to adjust your privacy settings, visit our Cookie Policy.
Dismiss

