For Sale: 53 Mowat Crescent, Barrie, ON - REW
Boost your listing
Listing featured. Your listing will be featured on REW.
View featured placement
$529,900
2 + 1 bd 2 ba 700 - 1100 sf House
53 Mowat Crescent
Street ViewDirections

53 Mowat CrescentBarrie, ON, L4N 5B4

Letitia Heights
  • 2 + 1 Bed
  • 2 Bath
  • 700 - 1100 Sqft
  • House

About this home

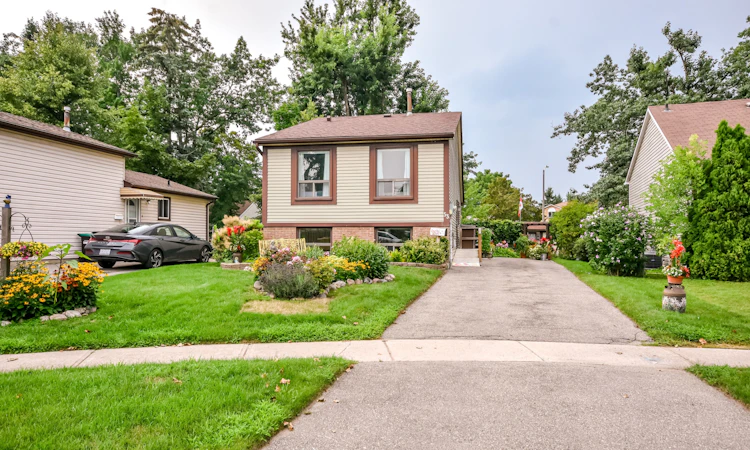
Charming and lovingly cared for by its original owner, this well-maintained 4-level backsplit is nestled on a large pie-shaped lot with great curb appeal, beautiful perennial gardens and a family-friendly setting. Offering an inviting opportunity for first-time buyers, downsizers or those looking to build equity, this home has been thoughtfully maintained and offers plenty of room to make it your own. The spacious main level showcases beautiful hardwood floors in the living room and walks out to a great backyard deck, creating an ideal spot for relaxing or entertaining. The main level is complete with the eat in kitchen with ample cabinetry! The bright, functional layout features 3 bedrooms, with two on the upper level and a third on the 3rd level, plus 2 bathrooms, a 4-piece bath on the upper level and a convenient 3-piece bath on the lower 3rd level. The 3rd level features a sun-filled family room with large above-grade windows. The unfinished basement (4th level) offers excellent potential for additional living space, a recreation area, or storage. The home retains its original character and charm while offering an excellent opportunity to bring your own personal style and updates over time. Recent improvements include new electrical panel in 2025, shingles 2021 and a newer sun awning. Located on a welcoming, family-friendly street within walking distance to schools and parks, and just minutes to shopping, dining and everyday amenities. Enjoy convenient access to Highway 400 with two nearby access points. A wonderful opportunity to get into the Barrie market and create lasting value in a well cared for home.
Listed by: Kyla Vavala, Broker, CENTURY 21 B.J. ROTH REALTY LTD.

Home facts and features

Price details
List Price
Gross Taxes for 2026
$3,580
Home facts
Bedrooms
2 + 1
Full Bathrooms
2
Parking Spaces
3
Parking Details
Private
Property Type
House
Lot Size
41 ft x 112 ft (4608 ft²)
Depth
112.29
Frontage
41.04
Year Built
31 - 50 yrs old
Exterior Finish
Vinyl Siding
Heating Type
Forced Air, Gas
Cooling
Central Air
Basement Details
Unfinished
Features
Deck, Fenced Yard, Greenbelt/Conservation, Landscaped, Park, Place Of Worship, Public Transit, School
Community
Agent details
Primary Agent
Primary Broker
CENTURY 21 B.J. ROTH REALTY LTD.
Listing details
Days on REW
1 Day
MLS® Number
S13672222
Source
Toronto Real Estate Board
Is this your listing? Help it to stand out.

Mortgage Calculator

Estimated Payments
Purchase Price
Mortgage Total
Down Payment
Amortization
25 Years
Interest Rate
3.99%

Connect with our mortgage partner

REW Money

REW Money

REW Money

Connect with a mortgage expert

The displayed rates are provided as guidance only, are not guaranteed, or are to be considered an approval of credit. Approval will be based solely on your personal situation. You are encouraged to speak with a Mortgage Professional for the most accurate information and to determine your eligibility.

Property Insights

Andrew Hunter Elementary School
  • Public
  • JK - 8
Emma King Elementary School
  • Public
  • JK - 8
Portage View Public School
  • Public
  • JK - 8
St Marys School
  • Catholic
  • JK - 8
West Bayfield Elementary School
  • Public
  • JK - 8
Barrie Montessori & Elementary Private S
  • Private
  • Pre-K - 5
The Good Shepherd Catholic School
  • Catholic
  • JK - 8
Barrie Campus School
  • Public
  • 9 - 12
St Marguerite d'Youville Elementary School
  • Catholic
  • JK - 8
Hillcrest Public School
  • Public
  • JK - 8
School catchments and distances are intended to be used as reference only. To verify enrolment eligibility for a property, contact the school directly.Report Incorrect Info
Listing data is subject to copyright, disclaimer, and additional requirements from the data provider. See our Terms of Use for terms applicable to this listing. Listing data was last updated on 2026-08-13.
We use cookies and other technologies for functionality, security, and to provide you with a personalized experience on our online services. By continuing to use our online services, you agree to our Privacy Policy and Terms of Use. For information on how to adjust your privacy settings, visit our Cookie Policy.
Dismiss

