For Sale: 53 Langford Avenue, Toronto, ON - REW
Boost your listing
Listing featured. Your listing will be featured on REW.
View featured placement
$1,489,000
4 bd 2 ba 1500 - 2000 sf House

53 Langford AvenueToronto, ON, M4J 3E4

Danforth
  • 4 Bed
  • 2 Bath
  • 1500 - 2000 Sqft
  • House

About this home

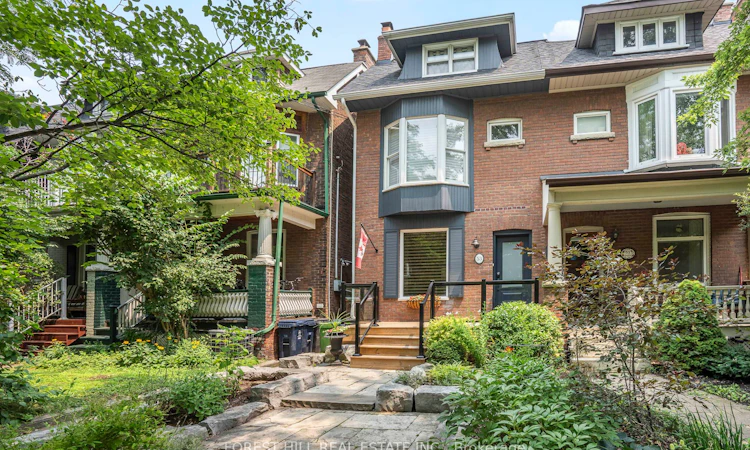
Wow, Coveted Langford Avenue, a spacious and light-filled three-storey semi-detached home offering three bedrooms, two bathrooms, and four levels of comfortable living space with multiple terraces. High ceilings and hardwood floors enhance the bright, inviting interior, while the updated eat-in kitchen features granite countertops, quality appliances, a centre island with breakfast bar and direct access to the backyard-ideal for everyday living and entertaining. The second floor offers two bedrooms with beautifully restored original strip hardwood flooring, along with a versatile family room, recreation room or home office. The impressive third-floor primary retreat features dramatic vaulted ceilings and ductless air conditioning. The finished lower level provides valuable additional living space, a large laundry room and plenty of storage. Outside, enjoy a fully fenced backyard, spacious entertaining deck and a newer, fully permitted detached two-car garage with private parking. Thoughtfully maintained with numerous improvements, including updated roofing, central air conditioning, backyard regrading and French drain, a rebuilt front porch, an Andersen front door, and an owned tankless hot-water system. Ideally located moments from the Danforth, Pape and Donlands subway stations, excellent schools, parks, shops, cafés and restaurants, with convenient access to downtown Toronto.
Listed by: Brad Thomas, Broker, FOREST HILL REAL ESTATE INC.

Home facts and features

Price details
List Price
Gross Taxes for 2026
$7,128
Home facts
Bedrooms
4
Full Bathrooms
2
Parking Spaces
2
Parking Details
Private Double
Property Type
House
Lot Size
17 ft x 120 ft (2139 ft²)
Depth
120.0
Frontage
17.83
Exterior Finish
Brick
Heating Type
Forced Air, Gas
Cooling
Wall Unit(s)
Basement Details
Finished
Community
Agent details
Primary Agent
Primary Broker
FOREST HILL REAL ESTATE INC.
Listing details
Days on REW
1 Day
MLS® Number
E13756254
Source
Toronto Real Estate Board
Is this your listing? Help it to stand out.

Mortgage Calculator

Estimated Payments
Purchase Price
Mortgage Total
Down Payment
Amortization
25 Years
Interest Rate
3.99%

Connect with our mortgage partner

REW Money

REW Money

REW Money

Connect with a mortgage expert

The displayed rates are provided as guidance only, are not guaranteed, or are to be considered an approval of credit. Approval will be based solely on your personal situation. You are encouraged to speak with a Mortgage Professional for the most accurate information and to determine your eligibility.

Property Insights

Wilkinson Junior Public School
  • Public
  • JK - 6
Madinah Islamic School
  • Private
  • JK - 8
Subway Academy I
  • Public
  • 9 - 12
Earl Grey Senior Public School
  • Public
  • 7 - 8
Holy Name Catholic School
  • Catholic
  • JK - 8
Frankland Community School
  • Public
  • JK - 6
Greenwood School
  • Public
  • 9 - 12
Holy Cross Catholic School
  • Catholic
  • JK - 8
Westwood Middle School
  • Public
  • 6 - 8
ÉÉC du Bon-Berger
  • Catholic
  • JK - 6
School catchments and distances are intended to be used as reference only. To verify enrolment eligibility for a property, contact the school directly.Report Incorrect Info
Listing data is subject to copyright, disclaimer, and additional requirements from the data provider. See our Terms of Use for terms applicable to this listing. Listing data was last updated on 2026-09-08.
We use cookies and other technologies for functionality, security, and to provide you with a personalized experience on our online services. By continuing to use our online services, you agree to our Privacy Policy and Terms of Use. For information on how to adjust your privacy settings, visit our Cookie Policy.
Dismiss

