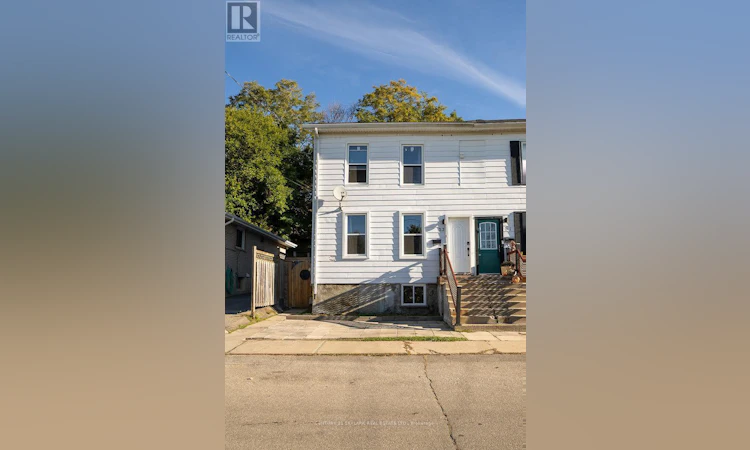
For Sale: 53 Buffalo Street, Brantford, ON - REW
Boost your listing
Listing featured. Your listing will be featured on REW.
View featured placement
$484,900
3 bd • 2 ba • 1100 - 1499 sf • House

53 Buffalo StreetBrantford, ON, N3R 1E1

  • 3 Bed
  • 2 Bath
  • 1100 - 1499 Sqft
  • House

About this home

**Welcome to 53 Buffalo Street - Where Charm, Comfort & Modern Upgrades Come Together!**Discover the perfect blend of character, style, and everyday functionality in this inviting 3-bedroom, 2-bathroom semi-detached home, nestled in Brantford's established North Ward neighborhood.Step inside to a bright, welcoming interior with an open-concept kitchen designed for everyday living and entertaining. With two spacious bedrooms on the second level and a private primary retreat above, this home offers a unique and versatile layout with room for everyone to unwind. Need a little extra space? The thoughtfully finished basement creates a cozy lounge area and dedicated home office space-perfect for working from home, relaxing, or enjoying your favorite hobbies. And there's more to love! The current owner has invested in several significant upgrades, including a **NEW Malarkey Class 4 roof (2026), all-new windows (2023), a water softener (2021), and a rented tankless hot water heater (2025)**-providing valuable improvements for the next owner to enjoy. Conveniently situated near schools, parks, public transit, and highway connections, this home offers the charm of an established neighborhood with easy access to everyday essentials. Whether you're searching for your first home, looking for a little more room, or simply want a property with character and meaningful upgrades, 53 Buffalo Street deserves a spot on your must-see list. **Come discover everything this charming Brantford home has to offer!** (id:63626)
Listed by: AMRIT GILL, Salesperson, CENTURY 21 SKYLARK REAL ESTATE LTD.

Home facts and features

Price details
List Price
Gross Taxes for 2026
$3,302
Home facts
Bedrooms
3
Full Bathrooms
2
Parking Spaces
1
Parking Details
No Garage
Property Type
House
Lot Size
25 ft x 76 ft (1912 ft²)
Depth
76.2 feet
Frontage
25.1 feet
Title
Freehold
Exterior Finish
Vinyl siding
Heating Type
Forced air, Natural gas
Cooling
Window air conditioner
Basement Details
Finished,
Appliances
Dishwasher, Dryer, Refrigerator, Stove, Washer, Water purifier
Agent details
Primary Agent
AMRIT GILL
Primary Broker
CENTURY 21 SKYLARK REAL ESTATE LTD.
Listing details
Days on REW
1 Day
MLS® Number
X14185464
Source
Canadian Real Estate Association
Is this your listing? Help it to stand out.

Mortgage Calculator

provided by REW Digital Ltd
Estimated Payments
Purchase Price
Mortgage Total
Down Payment
Amortization
25 Years
Interest Rate
3.99%

Connect with our mortgage partner

Frank Mortgage

Frank Mortgage

Canada's No Fee Mortgage Marketplace

Online mortgage broker offering quick and simple access to Canada's top lenders – compare rates and complete your mortgage in a secure online environment

Connect with a mortgage expert

The displayed rates are provided as guidance only, are not guaranteed, or are to be considered an approval of credit. Approval will be based solely on your personal situation. You are encouraged to speak with a Mortgage Professional for the most accurate information and to determine your eligibility.

Property Insights

Graham Bell-Victoria Public School
  • Public
  • JK - 8
Brantford Collegiate Institute and Vocational
  • Public
  • 9 - 12
Grandview Public School
  • Public
  • JK - 8
Dufferin Public School
  • Public
  • JK - 8
Christ the King School
  • Catholic
  • JK - 8
King George School
  • Public
  • JK - 8
Prince Charles Public School
  • Public
  • JK - 8
Lansdowne-Costain Public School
  • Public
  • JK - 8
James Hillier School
  • Public
  • JK - 8
St. Pius X Catholic Elementary School
  • Catholic
  • JK - 8
School catchments and distances are intended to be used as reference only. To verify enrolment eligibility for a property, contact the school directly.Report Incorrect Info
Listing data is subject to copyright, disclaimer, and additional requirements from the data provider. See our Terms of Use for terms applicable to this listing. Listing data was last updated on 2026-11-16.
We use cookies and other technologies for functionality, security, and to provide you with a personalized experience on our online services. By continuing to use our online services, you agree to our Privacy Policy and Terms of Use. For information on how to adjust your privacy settings, visit our Cookie Policy.
Dismiss