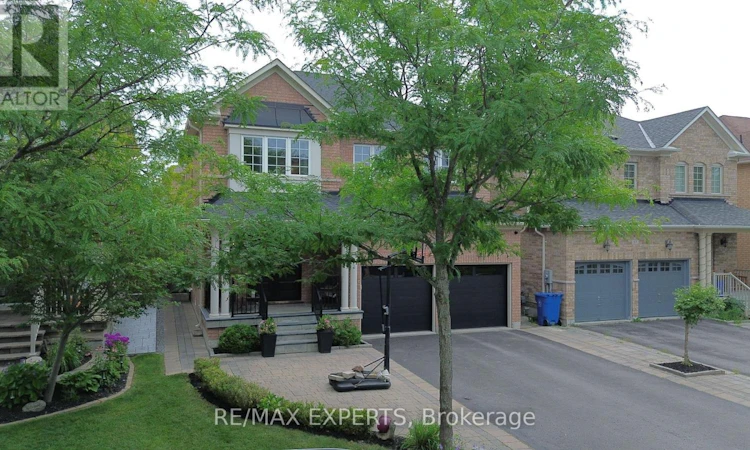
For Sale: 53 Braith Crescent, Whitchurch-Stouffville, ON - REW
Boost your listing
Listing featured. Your listing will be featured on REW.
View featured placement
$1,228,000
4 bd 4 ba 2000 - 2499 sf House

53 Braith CrescentWhitchurch-Stouffville, ON, L4A 0B9

Stouffville
  • 4 Bed
  • 4 Bath
  • 2000 - 2499 Sqft
  • House

About this home

Move-in ready and loaded with value! Welcome to this beautifully updated family home in one of Stouffville's most desirable STREETS. Combining major mechanical upgrades with stylish interior improvements, this home offers the confidence of knowing the work has already been done. Over the past five years, extensive upgrades include a new roof, furnace, air conditioner, front door, garage doors, kitchen countertops, backsplash, sink and faucet, light fixtures, built-in speakers, door hardware, fresh paint throughout, plus newer dishwasher, stove, washer and dryer. Additional features include hardwood flooring, a finished basement with a bedroom and full bathroom, smart climate control, reverse osmosis water filtration, water softener, whole-home surge protector, security system, gas BBQ hookup, second-floor laundry, professionally landscaped front and backyard, and a storage shed on a concrete foundation. Step outside to a private backyard designed for relaxing and entertaining. Set on a quiet, child-friendly street with no through traffic, it's the kind of neighbourhood where kids can play outside and families can feel at home. Walk to Rupert Park, Glad Park Public School, St. Mark Catholic Elementary School, walking trails, restaurants, cafés, GlowTown, Longo's, Dollarama, Starbucks and everyday shopping. A fantastic opportunity for families looking for a thoughtfully modern and updated home in an established, family-friendly Stouffville community where the work has already been done. Simply move in and enjoy. Full list of upgrades attached. (id:63626)
Listed by: IMRAZ RAMANI, Salesperson, RE/MAX EXPERTS

Home facts and features

Price details
List Price
Gross Taxes for 2026
$6,006
Home facts
Bedrooms
4
Full Bathrooms
3
Partial Bathrooms
1
Parking Spaces
7
Parking Details
Garage, Attached Garage
Property Type
House
Depth
85.3 feet
Frontage
40.0 feet
Title
Freehold
Exterior Finish
Brick
Heating Type
Forced air, Natural gas
Cooling
Central air conditioning
Basement Details
Finished,
Features
Security system
Appliances
Garage door opener remote(s), Water softener, Window Coverings
Community
Agent details
Primary Agent
IMRAZ RAMANI
Primary Broker
RE/MAX EXPERTS
Listing details
Days on REW
1 Day
MLS® Number
N13652162
Source
Canadian Real Estate Association

Is this your listing? Help it to stand out.

Mortgage Calculator

Estimated Payments
Purchase Price
Mortgage Total
Down Payment
Amortization
25 Years
Interest Rate
3.99%

Connect with our mortgage partner

REW Money

REW Money

REW Money

Connect with a mortgage expert

The displayed rates are provided as guidance only, are not guaranteed, or are to be considered an approval of credit. Approval will be based solely on your personal situation. You are encouraged to speak with a Mortgage Professional for the most accurate information and to determine your eligibility.

Property Insights

St Mark Catholic Elementary School
  • Catholic
  • JK - 8
Glad Park Public School
  • Public
  • JK - 8
Pape-François School
  • Catholic
  • K - 8
Stouffville District Secondary School
  • Public
  • 9 - 12
St Brendan Catholic School
  • Catholic
  • JK - 8
Oscar Peterson Public School
  • Public
  • JK - 8
Harry Bowes Public School
  • Public
  • JK - 8
St Brigid Catholic Elementary School
  • Catholic
  • JK - 8
Wendat Village Public School
  • Public
  • JK - 8
Summitview Public School
  • Public
  • JK - 8
School catchments and distances are intended to be used as reference only. To verify enrolment eligibility for a property, contact the school directly.Report Incorrect Info
Listing data is subject to copyright, disclaimer, and additional requirements from the data provider. See our Terms of Use for terms applicable to this listing. Listing data was last updated on 2026-08-07.
We use cookies and other technologies for functionality, security, and to provide you with a personalized experience on our online services. By continuing to use our online services, you agree to our Privacy Policy and Terms of Use. For information on how to adjust your privacy settings, visit our Cookie Policy.
Dismiss

