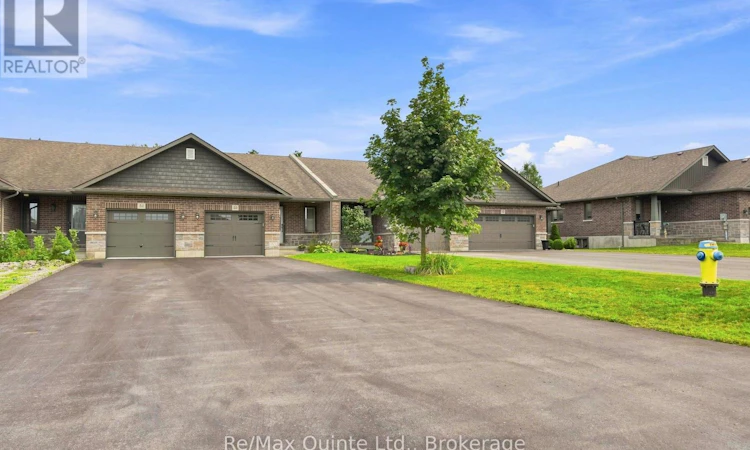
For Sale: 53 Aspen Drive, Quinte West, ON - REW
Boost your listing
Listing featured. Your listing will be featured on REW.
View featured placement
$469,000
1 bd 2 ba 1100 - 1499 sf Townhouse

53 Aspen DriveQuinte West, ON, K8V 0E2

  • 1 Bed
  • 2 Bath
  • 1100 - 1499 Sqft
  • Townhouse

About this home

Welcome to this immaculate one-bedroom home with potential for a second bedroom, offering a thoughtfully designed and functional layout with room to grow. The spacious primary bedroom features a private ensuite & large walk-in closet, while a convenient main-floor powder room is ideal for guests. The open-concept kitchen, dining, and living area enhanced by a vaulted ceiling and attractive white California shutters throughout the main-floor windows truly makes this home so warm and inviting. The kitchen features pot lighting, a peninsula with seating, double sink, and a spacious pantry for additional storage. The unfinished basement offers excellent potential for future living space, including room for an additional bedroom and a rough-in for a full bathroom. The heated garage is perfect for vehicle enthusiasts or those looking for a comfortable year-round workshop, hobby, or storage space. Conveniently located close to everyday amenities and Highway 401, with a playground and park within walking distance. An excellent opportunity for first-time buyers, downsizers, or anyone looking for a move-in-ready home with a functional layout and future potential. (id:63626)
Listed by: Grace Trotter, Salesperson, Re/Max Quinte Ltd.

Home facts and features

Price details
List Price
Gross Taxes for 2025
$3,241
Home facts
Bedrooms
1
Full Bathrooms
1
Partial Bathrooms
1
Parking Spaces
4
Parking Details
Attached Garage, Garage
Property Type
Townhouse
Title
Freehold
Style
Bungalow
Exterior Finish
Brick
Heating Type
Forced air, Natural gas
Cooling
Central air conditioning
Basement Details
Unfinished, Full,
Features
Carpet Free, Sump Pump
Appliances
Dishwasher, Dryer, Microwave, Refrigerator, Stove, Washer, Water Heater - Tankless, Window Coverings
Agent details
Primary Agent
Grace Trotter
Primary Broker
Re/Max Quinte Ltd.
Listing details
Days on REW
1 Day
MLS® Number
X13665444
Source
Canadian Real Estate Association

Is this your listing? Help it to stand out.

Mortgage Calculator

Estimated Payments
Purchase Price
Mortgage Total
Down Payment
Amortization
25 Years
Interest Rate
3.99%

Connect with our mortgage partner

REW Money

REW Money

REW Money

Connect with a mortgage expert

The displayed rates are provided as guidance only, are not guaranteed, or are to be considered an approval of credit. Approval will be based solely on your personal situation. You are encouraged to speak with a Mortgage Professional for the most accurate information and to determine your eligibility.

Property Insights

Murray Centennial Public School
  • Public
  • JK - 8
North Trenton Public School
  • Public
  • JK - 6
St Paul Catholic School
  • Catholic
  • 9 - 12
Trenton High School
  • Public
  • 9 - 12
Prince Charles Public School
  • Public
  • JK - 8
Trent River Public School
  • Public
  • JK - 8
College Street Public School
  • Public
  • JK - 8
V P Carswell Public School
  • Public
  • JK - 8
St Mary Catholic School
  • Catholic
  • JK - 8
Breadner Elementary School
  • Public
  • JK - 8
School catchments and distances are intended to be used as reference only. To verify enrolment eligibility for a property, contact the school directly.Report Incorrect Info
Listing data is subject to copyright, disclaimer, and additional requirements from the data provider. See our Terms of Use for terms applicable to this listing. Listing data was last updated on 2026-08-12.
We use cookies and other technologies for functionality, security, and to provide you with a personalized experience on our online services. By continuing to use our online services, you agree to our Privacy Policy and Terms of Use. For information on how to adjust your privacy settings, visit our Cookie Policy.
Dismiss

