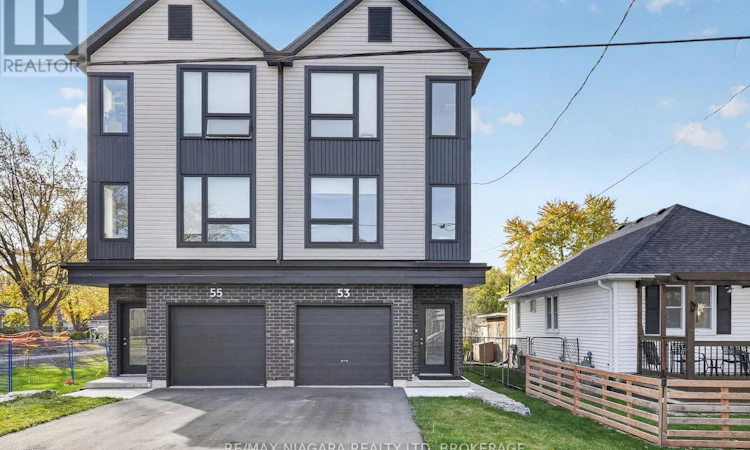
For Sale: 53-55 Huron Street, Welland, ON - REW
Boost your listing
Listing featured. Your listing will be featured on REW.
View featured placement
$1,250,000
0 bd • ba • 4390 sf • Multifamily

53-55 Huron StreetWelland, ON, L3B 5J5

  • 0 Bed
  • Bath
  • 4390 Sqft
  • Multifamily

About this home

Rare opportunity to own a brand-new, fully leased legal 4-plex in Welland's growing Dain City neighbourhood. Built as two side-by-side semi-detached buildings, 53-55 Huron Street offers over 4000+ square ft. of finished space across four self-contained units, with all fire separations and ratings built to code. Each side has a spacious 1,480 sq ft three-storey upper unit and a 715 sq ft lower unit. The upper units have an attached garage plus driveway parking, an open-concept kitchen, dining and living area, a separate rec and flex room, three bedrooms (two with walk-in closets), a main bath with double vanity, and in-suite laundry. The lower units span the main and lower floors, with an open living and dining area, a full kitchen, walkout access to a private deck, a bedroom, a 3-piece bath and in-suite laundry. Each unit has its own hydro panel, hot water tank and heating and cooling (heat pumps in the lower units), and there are no rental contracts on the equipment. Tenants pay their own hydro, there are no gas costs, and water is billed back to tenants each month. As a new build, maintenance costs are minimal.The property is fully leased, bringing in over $90,000 in gross annual rent. It sits on a 40 x 125 ft lot close to the Welland Recreational Canal, parks, schools and quick access to Hwy 406 and 140. A turnkey, low-maintenance investment in a high-demand rental market. (id:63626)
Listed by: Anthony Petti, Salesperson, RE/MAX NIAGARA REALTY LTD, BROKERAGE

Home facts and features

Price details
List Price
Gross Taxes for 2026
$1,248
Home facts
Bedrooms
0
Full Bathrooms
Property Type
Multifamily
Lot Size
40 ft x 125 ft (5035 ft²)
Depth
125.33 feet
Frontage
40.2 feet
Heating Type
Forced air
Cooling
Fully air conditioned
Agent details
Primary Agent
Anthony Petti
Primary Broker
RE/MAX NIAGARA REALTY LTD, BROKERAGE
Secondary Agent
Rana El Saharty
Secondary Broker
RE/MAX NIAGARA REALTY LTD, BROKERAGE
Listing details
Days on REW
1 Day
MLS® Number
X14172000
Source
Canadian Real Estate Association
Board
Niagara Association of REALTORS®
Is this your listing? Help it to stand out.

Mortgage Calculator

provided by REW Digital Ltd
Estimated Payments
Purchase Price
Mortgage Total
Down Payment
Amortization
25 Years
Interest Rate
3.99%

Connect with our mortgage partner

Frank Mortgage

Frank Mortgage

Canada's No Fee Mortgage Marketplace

Online mortgage broker offering quick and simple access to Canada's top lenders – compare rates and complete your mortgage in a secure online environment

Connect with a mortgage expert

The displayed rates are provided as guidance only, are not guaranteed, or are to be considered an approval of credit. Approval will be based solely on your personal situation. You are encouraged to speak with a Mortgage Professional for the most accurate information and to determine your eligibility.

Property Insights

St Augustine Catholic Elementary School
  • Catholic
  • JK - 8
Diamond Trail Public School
  • Public
  • JK - 8
É Élém Champlain
  • Public
  • JK - 6
St Mary Catholic Elementary School
  • Catholic
  • JK - 8
ÉÉC Saint-François-d'Assise
  • Catholic
  • JK - 8
Plymouth Public School
  • Public
  • JK - 8
Princess Elizabeth Public School
  • Public
  • JK - 8
Eastdale Secondary School
  • Public
  • 9 - 12
Confédération
  • Public
  • 7 - 12
DSBN Academy
  • Public
  • 6 - 12
School catchments and distances are intended to be used as reference only. To verify enrolment eligibility for a property, contact the school directly.Report Incorrect Info
Listing data is subject to copyright, disclaimer, and additional requirements from the data provider. See our Terms of Use for terms applicable to this listing. Listing data was last updated on 2026-11-11.
We use cookies and other technologies for functionality, security, and to provide you with a personalized experience on our online services. By continuing to use our online services, you agree to our Privacy Policy and Terms of Use. For information on how to adjust your privacy settings, visit our Cookie Policy.
Dismiss