For Sale: 52806 Putman Road, Wainfleet, ON - REW
Boost your listing
Listing featured. Your listing will be featured on REW.
View featured placement
$875,000
3 bd • 3 ba • 1500 - 1999 sf • House
52806 Putman Road
Street ViewDirections

52806 Putman RoadWainfleet, ON, L0S 1V0

  • 3 Bed
  • 3 Bath
  • 1500 - 1999 Sqft
  • House

About this home

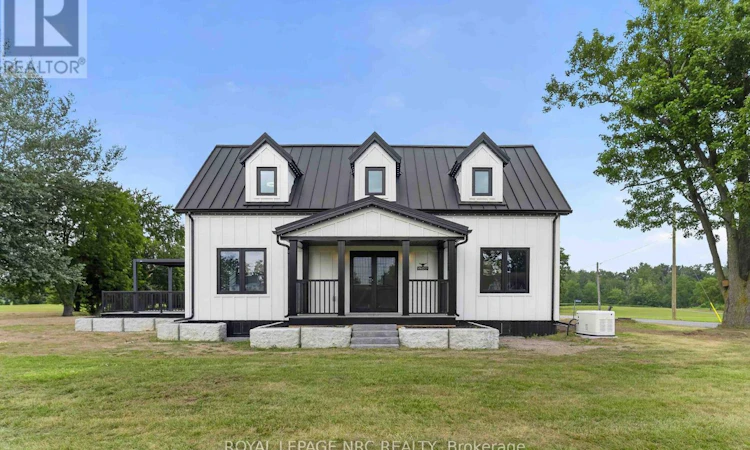
Welcome Home! Where Quality, Craftsmanship & Country Living Come Together. If you've been searching for a country property that combines exceptional craftsmanship, thoughtful design and lasting quality, this is one you won't want to miss! Set on over an acre, this remarkable home has been extensively renovated with one clear vision in mind to create a home built for longevity, energy efficiency and worry-free living for years to come. No shortcuts were taken. Every product, material and improvement was carefully selected with durability, performance and minimal maintenance in mind. Enjoy upgraded 200-amp hydro service, including a new hydro pole and service line from the road completely rewired electrical throughout the home. Above it all, a premium standing-seam metal roof has been installed on both the house and garage, offering exceptional durability and long-term protection. The improvements continue with a new sump pump, pressure tank and water pump, a new 5,000-gallon cistern and a new 2,000-gallon septic tank. Outside, the property has been beautifully enhanced with decorative concrete block landscaping and retaining walls, along with a newly paved driveway. The seller has incorporated premium materials and quality finishes throughout, creating a home where thoughtful upgrades and lasting value go hand in hand. And for a little extra wow factor, the custom Gemstone LED exterior lighting adds a distinctive finishing touch! There is simply too much to list in an online description. Ask your REALTOR for the complete list of renovations, upgrades and premium materials that make this property so exceptional. Come experience it for yourself. Your country home awaits! OPEN HOUSE SUNDAY 8 FROM 2-4! (id:63626)
Listed by: Lisa Kouretsos, Salesperson, ROYAL LEPAGE NRC REALTY

Home facts and features

Price details
List Price
Gross Taxes for 2025
$4,379
Home facts
Bedrooms
3
Full Bathrooms
3
Parking Spaces
7
Parking Details
Detached Garage, Garage
Property Type
House
Lot Size
267 ft x 188 ft (1.16 acres)
Depth
188.7 feet
Frontage
267.1 feet
Title
Freehold
Exterior Finish
Wood
Heating Type
Forced air, Natural gas
Cooling
Central air conditioning
Basement Details
Finished, Full, Separate entrance, Walk out, ,
Features
Canopy, Carpet Free, Lighting
Appliances
Garage door opener remote(s), Water purifier
Agent details
Primary Agent
Lisa Kouretsos
Primary Broker
ROYAL LEPAGE NRC REALTY
Listing details
Days on REW
103 Days
Property Views
14
MLS® Number
X13618968
Source
Canadian Real Estate Association
Board
Niagara Association of REALTORS®
Is this your listing? Help it to stand out.

Mortgage Calculator

provided by REW Digital Ltd
Estimated Payments
Purchase Price
Mortgage Total
Down Payment
Amortization
25 Years
Interest Rate
3.99%

Connect with our mortgage partner

Frank Mortgage

Frank Mortgage

Canada's No Fee Mortgage Marketplace

Online mortgage broker offering quick and simple access to Canada's top lenders – compare rates and complete your mortgage in a secure online environment

Connect with a mortgage expert

The displayed rates are provided as guidance only, are not guaranteed, or are to be considered an approval of credit. Approval will be based solely on your personal situation. You are encouraged to speak with a Mortgage Professional for the most accurate information and to determine your eligibility.

Property Insights

Winger Public School
  • Public
  • JK - 8
St Elizabeth Catholic Elementary School
  • Catholic
  • JK - 8
William E Brown Public School
  • Public
  • JK - 8
School catchments and distances are intended to be used as reference only. To verify enrolment eligibility for a property, contact the school directly.Report Incorrect Info
Listing data is subject to copyright, disclaimer, and additional requirements from the data provider. See our Terms of Use for terms applicable to this listing. Listing data was last updated on 2026-11-09.
We use cookies and other technologies for functionality, security, and to provide you with a personalized experience on our online services. By continuing to use our online services, you agree to our Privacy Policy and Terms of Use. For information on how to adjust your privacy settings, visit our Cookie Policy.
Dismiss