For Sale: 527 Fair Street, Woodstock, ON - REW
Boost your listing
Listing featured. Your listing will be featured on REW.
View featured placement
$689,527
4 bd 2 ba 1100 - 1499 sf House

527 Fair StreetWoodstock, ON, N4S 5T9

  • 4 Bed
  • 2 Bath
  • 1100 - 1499 Sqft
  • House

About this home

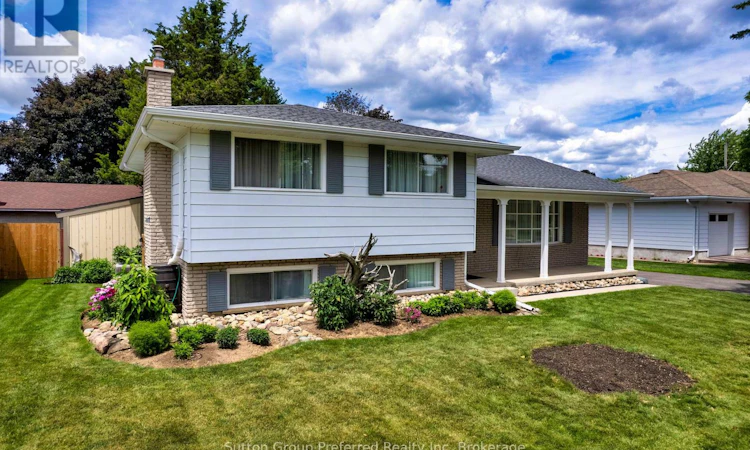
Room to Live. Room to Grow. Room to Play. Tucked into one of North Woodstock's most established neighbourhoods, this 4-level side split offers the kind of space and lifestyle that families dream about, and rarely find all in one place. Pittock Park and the Roth Park trail system, schools, shopping, and everyday conveniences just minutes away. The location checks every box before you even step inside. Once inside there's a place for everyone. Three bedrooms and a 4-piece bath occupy the upper level, while the main floor flows naturally from a bright living room into a formal dining room with patio doors opening directly to the backyard; a relaxed eat-in kitchen made for weeknight dinners and weekend gatherings alike. Head down to the lower level and you'll find a fourth bedroom, a second bathroom, and family room with a gas fireplace, a cozy family retreat or the unofficial teen hangout headquarters. The basement rounds things out with workshop space, laundry, and generous storage throughout. Step outside and the yard delivers its own WOW moment. A 16' x 32' in-ground pool anchors a fully fenced, generously sized lot with plenty of green space left over for lawn games, gardens, or just room to breathe. Some recent updates - including roof, soffit, fascia, pool liner, water heater, and water softener . No rental equipment either, so you move in with fewer surprises and lower monthly costs. Whether you're enjoying the nearby trails or lounging poolside, this home is the perfect blend of comfort, convenience, and outdoor living. Don't miss your chance to call this North Woodstock gem your own! (id:63626)
Listed by: Sheri Beckett, Broker, Sutton Group Preferred Realty Inc. Brokerage

Home facts and features

Price details
List Price
Gross Taxes for 2025
$4,643
Home facts
Bedrooms
4
Full Bathrooms
2
Parking Spaces
5
Parking Details
Tandem, No Garage
Property Type
House
Depth
141.1 feet
Frontage
65.0 feet
Title
Freehold
Exterior Finish
Aluminum siding, Brick Veneer
Heating Type
Forced air, Natural gas
Cooling
Central air conditioning
Pool
In Ground Pool
Basement Details
Partially finished, Full
Features
Dry, Fireplace(s), Flat site, Irregular lot size, Smoke Detectors
Appliances
Central Vacuum, Water Heater, Water softener
Agent details
Primary Agent
Primary Broker
Sutton Group Preferred Realty Inc. Brokerage
Secondary Agent
Secondary Broker
Sutton Group Preferred Realty Inc. Brokerage
Listing details
Days on REW
41 Days
MLS® Number
X13443914
Source
Canadian Real Estate Association

Is this your listing? Help it to stand out.

Mortgage Calculator

Estimated Payments
Purchase Price
Mortgage Total
Down Payment
Amortization
25 Years
Interest Rate
3.99%

Connect with our mortgage partner

REW Money

REW Money

REW Money

Connect with a mortgage expert

The displayed rates are provided as guidance only, are not guaranteed, or are to be considered an approval of credit. Approval will be based solely on your personal situation. You are encouraged to speak with a Mortgage Professional for the most accurate information and to determine your eligibility.

Property Insights

Northdale Public School
  • Public
  • JK - 8
Holy Family School
  • Catholic
  • JK - 8
Roch Carrier French Immersion Public School
  • Public
  • K - 8
Woodstock Collegiate Institute
  • Public
  • 9 - 12
Central Public School
  • Public
  • JK - 8
Winchester Street Public School
  • Public
  • JK - 8
Huron Park Secondary School
  • Public
  • 9 - 12
St Michael's
  • Catholic
  • JK - 8
Algonquin Public School
  • Public
  • JK - 8
Springbank Public School
  • Public
  • JK - 8
School catchments and distances are intended to be used as reference only. To verify enrolment eligibility for a property, contact the school directly.Report Incorrect Info
Listing data is subject to copyright, disclaimer, and additional requirements from the data provider. See our Terms of Use for terms applicable to this listing. Listing data was last updated on 2026-07-26.

