For Sale: 5265 5th Side Road, Essa, ON - REW
Boost your listing
Listing featured. Your listing will be featured on REW.
View featured placement
$1,299,900
4 + 0 bd 4 ba 3500 - 5000 sf House
5265 5th Side Road
Street ViewDirections

5265 5th Side RoadEssa, ON, L0L 1N0

Rural Essa
  • 4 + 0 Bed
  • 4 Bath
  • 3500 - 5000 Sqft
  • House

About this home

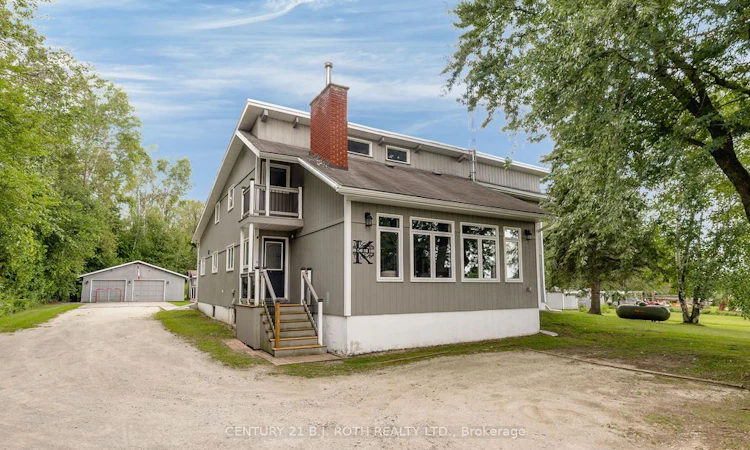
Welcome to this impressive country property in desirable Rural Essa. Offering a generous 3,875 square feet of living space, this home provides the room, privacy, and lifestyle buyers seek while remaining close to everyday conveniences.Inside you'll find four comfortable bedrooms and 3.5 bathrooms, including a second main-floor primary suite-an outstanding feature that adds exceptional flexibility for multi-generational living, guests, or those who prefer main-level living. The custom kitchen is a true highlight, complete with a cleverly hidden walk-in pantry, while abundant storage can be found throughout the home. Bright, well-proportioned rooms flow easily, creating an inviting atmosphere ideal for both everyday living and entertaining.Outside, a spacious detached 28x36' garage offers excellent additional storage and workspace. Set on a peaceful, almost 2-acre lot along 5th Side Road, the property captures the best of country living with convenient access to Barrie, Alliston, major highways, and nearby outdoor recreation including lakes and trails.Whether you're looking for space to grow, a private retreat, or a solid family home in a sought-after rural community, 5265 5th Side Road delivers. Experience the size, setting, and opportunity for yourself.
Listed by: Joseph Madsen, Broker, CENTURY 21 B.J. ROTH REALTY LTD.

Home facts and features

Price details
List Price
Gross Taxes for 2026
$5,819
Home facts
Bedrooms
4
Full Bathrooms
4
Parking Spaces
14
Parking Details
Private Double
Property Type
House
Lot Size
209 ft x 394 ft (1.9 acres)
Depth
394.33
Frontage
209.35
Year Built
51 - 99 yrs old
Exterior Finish
Board & Batten
Heating Type
Forced Air, Propane
Cooling
Central Air
Pool
Above Ground
Basement Details
Full, Unfinished
Community
Agent details
Primary Agent
Primary Broker
CENTURY 21 B.J. ROTH REALTY LTD.
Secondary Agent
Secondary Broker
CENTURY 21 B.J. ROTH REALTY LTD.
Listing details
Days on REW
1 Day
MLS® Number
N13765140
Source
Toronto Real Estate Board
Is this your listing? Help it to stand out.

Mortgage Calculator

Estimated Payments
Purchase Price
Mortgage Total
Down Payment
Amortization
25 Years
Interest Rate
3.99%

Connect with our mortgage partner

REW Money

REW Money

REW Money

Connect with a mortgage expert

The displayed rates are provided as guidance only, are not guaranteed, or are to be considered an approval of credit. Approval will be based solely on your personal situation. You are encouraged to speak with a Mortgage Professional for the most accurate information and to determine your eligibility.

Property Insights

École Primaire Onslow (Onslow)
  • n/a
  • -
  • In Catchment
École De La Vallée-Des-Voyageurs (Sainte-Marie)
  • n/a
  • -
  • In Catchment
École De La Vallée-Des-Voyageurs (Notre-Dame-De-La-Joie)
  • n/a
  • -
  • In Catchment
École Au Coeur-Des-Collines (Sainte-Cécile)
  • n/a
  • -
  • In Catchment
École Secondaire Des Lacs
  • n/a
  • -
  • In Catchment
École Au Coeur-Des-Collines (La Pêche)
  • n/a
  • -
  • In Catchment
École Des Tournesols (Tournesols, Des)
  • n/a
  • -
  • In Catchment
École Internationale Du Village (Limoges)
  • n/a
  • -
  • In Catchment
École Internationale Du Village (Saint-Paul)
  • n/a
  • -
  • In Catchment
École Lord Aylmer (Lord Aylmer Senior Campus)
  • n/a
  • -
  • In Catchment
School catchments and distances are intended to be used as reference only. To verify enrolment eligibility for a property, contact the school directly.Report Incorrect Info
Listing data is subject to copyright, disclaimer, and additional requirements from the data provider. See our Terms of Use for terms applicable to this listing. Listing data was last updated on 2026-09-10.
We use cookies and other technologies for functionality, security, and to provide you with a personalized experience on our online services. By continuing to use our online services, you agree to our Privacy Policy and Terms of Use. For information on how to adjust your privacy settings, visit our Cookie Policy.
Dismiss

