For Sale: 526 Kelford Drive, Tay Valley, ON - REW
Boost your listing
Listing featured. Your listing will be featured on REW.
View featured placement
$549,000
4 bd • 2 ba • 3000 - 3499 sf • House

526 Kelford DriveTay Valley, ON, K7H 3C5

  • 4 Bed
  • 2 Bath
  • 3000 - 3499 Sqft
  • House

About this home

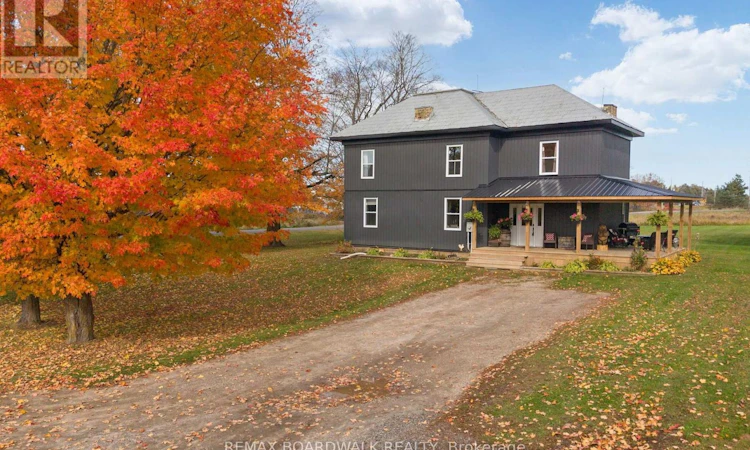
Country charm, space, and endless possibilities await on this picturesque 3.35-acre property! From the moment you arrive, this inviting home offers a warm, welcoming feel with room for the whole family to grow and enjoy. The expansive covered porch is perfect for entertaining, relaxing with your morning coffee, or unwinding in the hot tub while overlooking the backyard. Inside, the spacious mudroom offers excellent storage, a convenient laundry closet, and a powder room, along with a charming hidden staircase leading to the second floor. The generous kitchen features ample cabinetry and a island complete with a wine and beer fridge, flowing seamlessly into the spacious dining and living areas-ideal for everyday living and gathering with family and friends. Upstairs, you'll find four bedrooms and a full bathroom, providing plenty of space for a growing family. Outside, the expansive property offers endless opportunities to enjoy country living, create your dream outdoor space, or simply appreciate the privacy and room to roam. Adding even more value and potential is a second bungalow on the property, ready for your vision. Whether you dream of creating an income property, accommodating extended family, or transforming it into a detached garage or workshop, the possibilities are yours to explore, featuring separate well, septic, hydro. A property full of character, charm, and opportunity-this is one you truly need to see to appreciate! RECENT UPGRADES: 2024: Windows, Siding, Furnace, Well. (id:63626)
Listed by: Michale Fyke, Salesperson, REMAX BOARDWALK REALTY

Home facts and features

Price details
List Price
Gross Taxes for 2025
$2,540
Home facts
Bedrooms
4
Full Bathrooms
1
Partial Bathrooms
1
Parking Spaces
8
Parking Details
No Garage
Property Type
House
Depth
Frontage
466.2 feet
Exterior Finish
Vinyl siding
Heating Type
Forced air, Wood
Cooling
Window air conditioner
Basement Details
Unfinished,
Features
Fireplace(s), In-Law Suite, Sump Pump
Appliances
Dishwasher, Hot Tub, Microwave, Refrigerator, Stove, Water Heater
Agent details
Primary Agent
Michale Fyke
Primary Broker
REMAX BOARDWALK REALTY
Listing details
Days on REW
1 Day
MLS® Number
X14090120
Source
Canadian Real Estate Association
Board
Ottawa Real Estate Board

Is this your listing? Help it to stand out.

Mortgage Calculator

provided by REW Digital Ltd
Estimated Payments
Purchase Price
Mortgage Total
Down Payment
Amortization
25 Years
Interest Rate
3.99%

Connect with our mortgage partner

Frank Mortgage

Frank Mortgage

Canada's No Fee Mortgage Marketplace

Online mortgage broker offering quick and simple access to Canada's top lenders – compare rates and complete your mortgage in a secure online environment

Connect with a mortgage expert

The displayed rates are provided as guidance only, are not guaranteed, or are to be considered an approval of credit. Approval will be based solely on your personal situation. You are encouraged to speak with a Mortgage Professional for the most accurate information and to determine your eligibility.

Property Insights

Glen Tay Public School
  • Public
  • JK - 6
School catchments and distances are intended to be used as reference only. To verify enrolment eligibility for a property, contact the school directly.Report Incorrect Info
Listing data is subject to copyright, disclaimer, and additional requirements from the data provider. See our Terms of Use for terms applicable to this listing. Listing data was last updated on 2026-10-17.
We use cookies and other technologies for functionality, security, and to provide you with a personalized experience on our online services. By continuing to use our online services, you agree to our Privacy Policy and Terms of Use. For information on how to adjust your privacy settings, visit our Cookie Policy.
Dismiss

