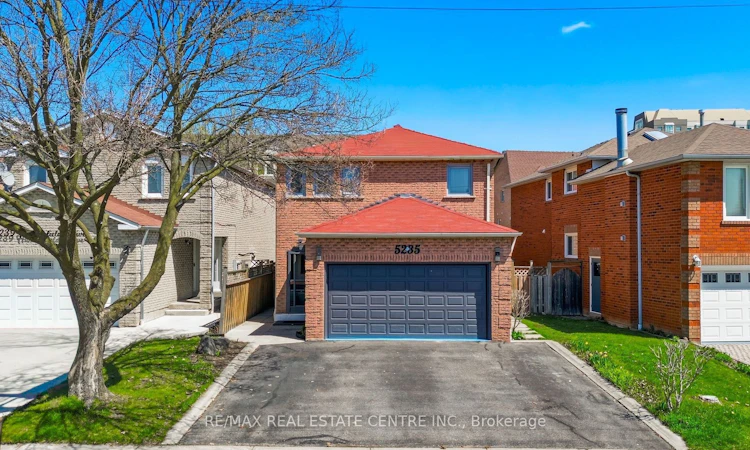
For Sale: 5235 Huntingfield Drive, Mississauga, ON - REW
Boost your listing
Listing featured. Your listing will be featured on REW.
View featured placement
$1,380,000
6 bd 4 ba 2000 - 2499 sf House

5235 Huntingfield DriveMississauga, ON, L5R 2L3

Hurontario
  • 6 Bed
  • 4 Bath
  • 2000 - 2499 Sqft
  • House

About this home

Welcome to this exceptional detached residence offering the perfect combination of space, functionality, and modern comfort in a highly desirable Mississauga location. This impressive home features 4 spacious bedrooms on the upper level, 3 bathrooms, and a separate entrance basement offering 2 additional bedrooms and a full bathroom. Both levels provide the convenience of their own dedicated laundry spaces, adding exceptional comfort and practicality for everyday living .Designed with flexibility in mind, the separate basement entrance creates a private and versatile space ideal for extended family, guests, a home office, or any additional life style needs. Having extra space is always a valuable asset, offering endless possibilities and enhancing the long-term value of your home. Thoughtfully renovated throughout, this residence showcases a perfect blend of elegance and functionality, with generous principal rooms and a layout rarely found in today's newer constructions. From the moment you enter, you are greeted by an elegant staircase, abundant natural light, and a warm inviting atmosphere. Continuous hardwood flooring in a cohesive tone, complemented by modern pot lighting throughout, creates a sophisticated flow across the home. Recent upgrades include a brand-new 2025 Lennox 1.5-ton A/C unit, ensuring efficient cooling and year-round comfort. The double car garage adds convenience and versatility, completing this thoughtfully designed property. Perfectly located in one of Mississauga's most sought-after neighbourhoods, this home offer sun matched convenience with Costco (8 mins), Square One (8 mins), St. Francis Catholic High School (2 mins), Pearson International Airport (20 mins), and the upcoming McCallion LRT line nearby, providing enhanced connectivity throughout the GTA from Brampton to the Lakeshore corridor. This move-in-ready residence is a rare opportunity to own a beautifully updated home offering space, comfort, and lasting value in a prime Miss (id:63626)
Listed by: OLGA LUCIA PINZON RANGEL, Salesperson, RE/MAX REALTY SPECIALISTS INC BROKERAGE

Home facts and features

Price details
List Price
Gross Taxes for 2026
$6,720
Home facts
Bedrooms
6
Full Bathrooms
3
Partial Bathrooms
1
Parking Spaces
5
Parking Details
Garage, Attached Garage
Property Type
House
Depth
107.6 feet
Frontage
36.2 feet
Title
Freehold
Exterior Finish
Brick
Heating Type
Forced air, Natural gas
Cooling
Central air conditioning
Basement Details
Separate entrance,
Features
Carpet Free, Fireplace(s), In-Law Suite, Irregular lot size
Appliances
Dishwasher, Dryer, Garage door opener remote(s), Two Refrigerators, Two stoves, Washer, Window Coverings
Community
Agent details
Primary Agent
Primary Broker
RE/MAX REALTY SPECIALISTS INC BROKERAGE
Listing details
Days on REW
12 Days
MLS® Number
W13557260
Source
Canadian Real Estate Association
Is this your listing? Help it to stand out.

Mortgage Calculator

Estimated Payments
Purchase Price
Mortgage Total
Down Payment
Amortization
25 Years
Interest Rate
3.99%

Connect with our mortgage partner

REW Money

REW Money

REW Money

Connect with a mortgage expert

The displayed rates are provided as guidance only, are not guaranteed, or are to be considered an approval of credit. Approval will be based solely on your personal situation. You are encouraged to speak with a Mortgage Professional for the most accurate information and to determine your eligibility.

Property Insights

Cooksville Creek Public School
  • Public
  • JK - 6
St Francis Xavier Secondary School
  • Catholic
  • 9 - 12
Fairwind Senior Public School
  • Public
  • 6 - 8
St Hilary Elementary School
  • Catholic
  • JK - 8
St Jude School
  • Catholic
  • JK - 8
Bristol Road Middle School
  • Public
  • 6 - 8
San Lorenzo Ruiz Elementary School
  • Catholic
  • JK - 8
Nahani Way Public School
  • Public
  • JK - 6
Barondale Public School
  • Public
  • JK - 6
St Matthew School
  • Catholic
  • JK - 8
School catchments and distances are intended to be used as reference only. To verify enrolment eligibility for a property, contact the school directly.Report Incorrect Info
Listing data is subject to copyright, disclaimer, and additional requirements from the data provider. See our Terms of Use for terms applicable to this listing. Listing data was last updated on 2026-07-25.

