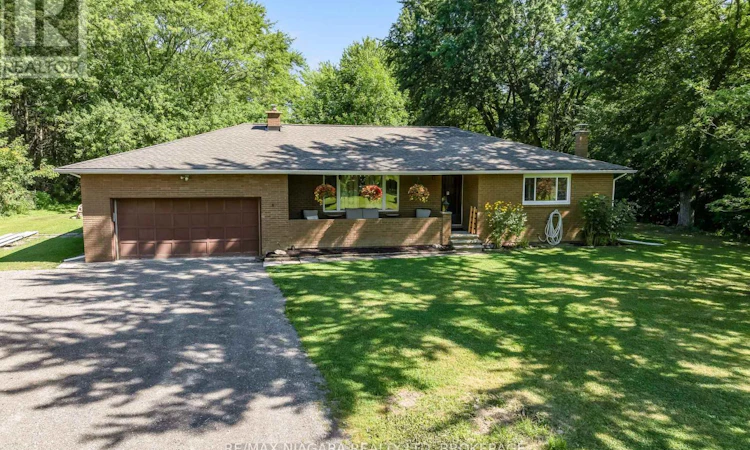
For Sale: 52242 Willford Road, Wainfleet, ON - REW
Boost your listing
Listing featured. Your listing will be featured on REW.
View featured placement
$735,000
4 bd 2 ba 1100 - 1499 sf House

52242 Willford RoadWainfleet, ON, L0S 1V0

  • 4 Bed
  • 2 Bath
  • 1100 - 1499 Sqft
  • House

About this home

Nestled on almost 2 acres of scenic property and set well back from the road, this well-maintained 3+1 bedroom bungalow offers the perfect blend of privacy and country living in Wainfleet. Surrounded by mature trees with ample parking, the property provides plenty of space for entertaining, relaxing, and enjoying the outdoors. Numerous updates have been completed over the past 10 years, including the furnace boiler, oil-fired hot water tank, oil tank, roof and electrical service was upgraded to a 200-amp panel for added peace of mind. The main floor features an updated kitchen, a bright and inviting living room with an 18,000 BTU heat pump providing efficient heating and air conditioning, and convenient access to the attached double-car garage through the mudroom, located beside the kitchen and 3-piece bathroom. The finished lower level offers a spacious family room with a cozy wood stove insert, a fourth bedroom, and additional space for family or guests. Step outside to enjoy the expansive deck overlooking the private yard, an ideal setting for hosting family and friends or simply taking in the peaceful country surroundings. If you're looking for space, privacy, and the charm of rural living with modern updates already completed, this Wainfleet bungalow is one you won't want to miss. (id:63626)
Listed by: Alison Wills, Salesperson, RE/MAX NIAGARA REALTY LTD, BROKERAGE

Home facts and features

Price details
List Price
Gross Taxes for 2025
$6,269
Home facts
Bedrooms
4
Full Bathrooms
2
Parking Spaces
6
Parking Details
Attached Garage, Garage
Property Type
House
Depth
685.7 feet
Frontage
125.0 feet
Title
Freehold
Style
Bungalow
Exterior Finish
Brick
Heating Type
Oil, Other
Basement Details
Finished,
Features
Carpet Free, Fireplace(s), Irregular lot size
Appliances
Dishwasher, Dryer, Microwave, Refrigerator, Stove, Washer
Agent details
Primary Agent
Alison Wills
Primary Broker
RE/MAX NIAGARA REALTY LTD, BROKERAGE
Secondary Agent
Chris Wills
Secondary Broker
RE/MAX NIAGARA REALTY LTD, BROKERAGE
Listing details
Days on REW
3 Days
MLS® Number
X13643550
Source
Canadian Real Estate Association
Board
Niagara Association of REALTORS®

Is this your listing? Help it to stand out.

Mortgage Calculator

Estimated Payments
Purchase Price
Mortgage Total
Down Payment
Amortization
25 Years
Interest Rate
3.99%

Connect with our mortgage partner

REW Money

REW Money

REW Money

Connect with a mortgage expert

The displayed rates are provided as guidance only, are not guaranteed, or are to be considered an approval of credit. Approval will be based solely on your personal situation. You are encouraged to speak with a Mortgage Professional for the most accurate information and to determine your eligibility.

Property Insights

Winger Public School
  • Public
  • JK - 8
St Elizabeth Catholic Elementary School
  • Catholic
  • JK - 8
William E Brown Public School
  • Public
  • JK - 8
School catchments and distances are intended to be used as reference only. To verify enrolment eligibility for a property, contact the school directly.Report Incorrect Info
Listing data is subject to copyright, disclaimer, and additional requirements from the data provider. See our Terms of Use for terms applicable to this listing. Listing data was last updated on 2026-08-08.
We use cookies and other technologies for functionality, security, and to provide you with a personalized experience on our online services. By continuing to use our online services, you agree to our Privacy Policy and Terms of Use. For information on how to adjust your privacy settings, visit our Cookie Policy.
Dismiss

