For Sale: 5214 Third Avenue, Niagara Falls, ON - REW
Boost your listing
Listing featured. Your listing will be featured on REW.
View featured placement
$695,000
5 bd 3 ba 3500 - 4999 sf House

5214 Third AvenueNiagara Falls, ON, L2E 4M4

  • 5 Bed
  • 3 Bath
  • 3500 - 4999 Sqft
  • House

About this home

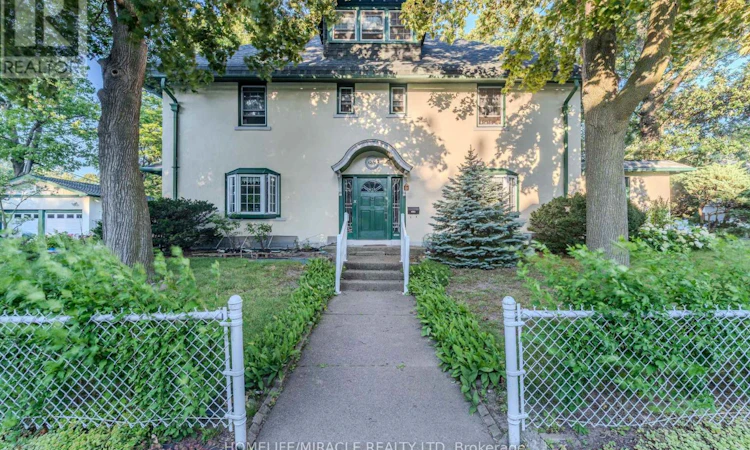
Welcome to 5214 Third Avenue! This magnificent 4, 000-square-foot residence sits proudly on an impressive 125' x 70' corner lot, offering unparalleled curb appeal, expansive outdoor space, and three levels of sophisticated family living. The exterior features a rare, massive parking setup, including a detached two-car garage for secure storage and a large private driveway that easily accommodates six additional vehicles. The main floor is a masterclass in functional design, centered around a grand living area that serves as the perfect heart of the home for large family gatherings. A gourmet kitchen flows seamlessly into the dining room for effortless hosting, while a sun-drenched sunroom provides a serene sanctuary looking out over your massive yard. This main level also includes a private study room, ideal for professionals working from home, and a highly coveted mudroom transition space to keep the busy household organized. The upper levels offer unmatched privacy and layout flexibility. The second floor serves as a dedicated family retreat featuring four generous, bright bedrooms with excellent closet storage and two well-appointed full washrooms. Ascending to the private third-floor retreat, you will find an incredible bonus level complete with an open-concept loft-perfect for a media room or kids' play area-and a fifth private bedroom featuring its own attached washroom. With five bedrooms, three bathrooms, a dedicated office, and rare parking capacity, this corner-lot property is an exceptional find. This premium property is a goldmine for savvy investors, builders, and developers, boasting incredible fourplex conversion potential alongside the rare opportunity for a future lot severance. Buyers are to do their own due diligence regarding severance possibilities. (id:63626)
Listed by: Vikas Mor, Salesperson, Homelife/Miracle Realty Ltd., Brokerage

Home facts and features

Price details
List Price
Gross Taxes for 2026
$4,967
Home facts
Bedrooms
5
Full Bathrooms
3
Parking Spaces
8
Parking Details
Detached Garage, Garage
Property Type
House
Depth
124.7 feet
Frontage
70.0 feet
Title
Freehold
Exterior Finish
Stucco
Heating Type
Radiant heat, Natural gas
Basement Details
Unfinished,
Appliances
Refrigerator, Stove, Washer
Agent details
Primary Agent
Vikas Mor
Primary Broker
Homelife/Miracle Realty Ltd., Brokerage
Secondary Agent
JAIMIN PATEL
Secondary Broker
Homelife/Miracle Realty Ltd., Brokerage
Listing details
Days on REW
1 Day
MLS® Number
X13577046
Source
Canadian Real Estate Association

Is this your listing? Help it to stand out.

Mortgage Calculator

Estimated Payments
Purchase Price
Mortgage Total
Down Payment
Amortization
25 Years
Interest Rate
3.99%

Connect with our mortgage partner

REW Money

REW Money

REW Money

Connect with a mortgage expert

The displayed rates are provided as guidance only, are not guaranteed, or are to be considered an approval of credit. Approval will be based solely on your personal situation. You are encouraged to speak with a Mortgage Professional for the most accurate information and to determine your eligibility.

Property Insights

Simcoe Street Public School
  • Public
  • JK - 8
Valley Way Public School
  • Public
  • JK - 8
St Patrick Catholic Elementary School
  • Catholic
  • JK - 8
St Mary Catholic Elementary School
  • Catholic
  • JK - 8
ÉÉC Saint-Antoine
  • Catholic
  • JK - 8
Stamford Collegiate
  • Public
  • 9 - 12
É Élém LaMarsh
  • Public
  • JK - 8
Cherrywood Acres Public School
  • Public
  • JK - 8
Princess Margaret Public School
  • Public
  • JK - 8
John Marshall Public School
  • Public
  • JK - 8
School catchments and distances are intended to be used as reference only. To verify enrolment eligibility for a property, contact the school directly.Report Incorrect Info
Listing data is subject to copyright, disclaimer, and additional requirements from the data provider. See our Terms of Use for terms applicable to this listing. Listing data was last updated on 2026-07-18.

