For Sale: 5211 Tenth Line, Erin, ON - REW
Boost your listing
Listing featured. Your listing will be featured on REW.
View featured placement
$7,250,000
4 + 1 bd 6 ba 3500 - 5000 sf House
5211 Tenth Line
Street ViewDirections

5211 Tenth LineErin, ON, N0B 1T0

Rural Erin
  • 4 + 1 Bed
  • 6 Bath
  • 3500 - 5000 Sqft
  • House

About this home

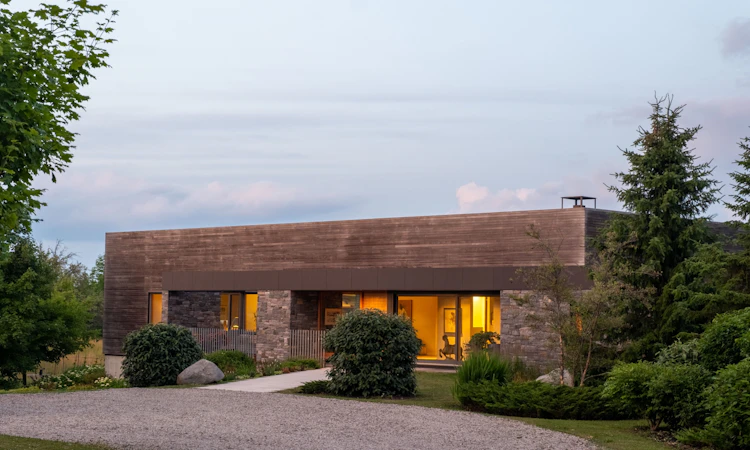
A soulful modern residence designed to sync with the rhythm of the sun, offering incredible vistas from all spaces & making an effortless connection between indoors & out. Nestled on approx. 98 acres in the bucolic countryside of Erin, bordering Caledon, a long heritage stone wall lined driveway leads to a striking modern masterpiece. Surrounded by organic farmland & woodlands w/ acres of groomed trails, it's a rare find w/ a spectacular 40' pool overlooking the lush landscape & gardens. This remarkable large-footprint family home unfolds w/ a series of dynamic living spaces. 5 bedrooms, 6 bathrooms & over 8500 sq ft including the basement, it is defined by natural materials like heated concrete floors, douglas fir cladded ceilings & stone masonry. A fabulous balance of raw materiality w/ beauty & comfort. The kitchen & dining room are surrounded by glass, connecting the home to the properties incredible sunrises & sunsets. A handsome two-way focal fireplace is in the open-plan living area. The primary wing is a retreat w/ a spa-like ensuite, walk-in closet & a walkout to a garden terrace & the pool. On the other side of the home, several gorgeous sized bedrooms each w/ expansive windows & their own special view. The lower level is a world of its own w/ a separate entrance, home gym, additional family room, & workshop. A thoughtfully designed mudroom w/ custom lockers provides a discreet & organized hub for all gear, from equestrian to ski equipment. Two full baths, including a second primary suite w/ ensuite, create a sanctuary for family or guests. Advanced details include retractable Doepfner windows w/ low emissivity glazing, 6 zone radiant floor heating and central air, geothermal pumps for heating & cooling, PU-foamed wall cavities, commercial grade reflective membrane roof, & a propane powered generator w/ automatic switch. Magnificent in every way, a sanctuary of impeccable design, a place where artistry & comfort come together that truly inspires.
Listed by: Jade Skuce, Salesperson, ROYAL LEPAGE RCR REALTY

Home facts and features

Price details
List Price
Gross Taxes for 2026
$10,913
Home facts
Bedrooms
4 + 1
Full Bathrooms
6
Parking Spaces
32
Property Type
House
Lot Size
1498 ft x 2192 ft (75.43 acres)
Depth
2192.0
Frontage
1498.95
Year Built
16 - 30 yrs old
Exterior Finish
Wood , Stone
Heating Type
Other, Other
Cooling
Central Air
Pool
Inground
Basement Details
Separate Entrance, Finished
Features
Golf, Security System, Skiing, Wooded/Treed
Community
Agent details
Primary Agent
Jade Skuce
Primary Broker
ROYAL LEPAGE RCR REALTY
Listing details
Days on REW
334 Days
Property Views
90
MLS® Number
X12355341
Source
Toronto Real Estate Board
Is this your listing? Help it to stand out.

Mortgage Calculator

Estimated Payments
Purchase Price
Mortgage Total
Down Payment
Amortization
25 Years
Interest Rate
3.99%

Connect with our mortgage partner

REW Money

REW Money

REW Money

Connect with a mortgage expert

The displayed rates are provided as guidance only, are not guaranteed, or are to be considered an approval of credit. Approval will be based solely on your personal situation. You are encouraged to speak with a Mortgage Professional for the most accurate information and to determine your eligibility.

Property Insights

St John Brebeuf Catholic School
  • Catholic
  • JK - 8
Erin Public School
  • Public
  • JK - 8
Brisbane Public School
  • Public
  • JK - 6
Erin District High School
  • Public
  • 9 - 12
School catchments and distances are intended to be used as reference only. To verify enrolment eligibility for a property, contact the school directly.Report Incorrect Info
Listing data is subject to copyright, disclaimer, and additional requirements from the data provider. See our Terms of Use for terms applicable to this listing. Listing data was last updated on 2026-07-19.

