For Sale: 520-858 Dupont Street, Toronto, ON - REW
Boost your listing
Listing featured. Your listing will be featured on REW.
View featured placement
$714,900
2 bd 2 ba 600 - 698 sf Apt/Condo

520 - 858 Dupont StreetToronto, ON, M6G 0C1

Dovercourt-Wallace Emerson-Junction
  • 2 Bed
  • 2 Bath
  • 600 - 698 Sqft
  • Apt/Condo

About this home

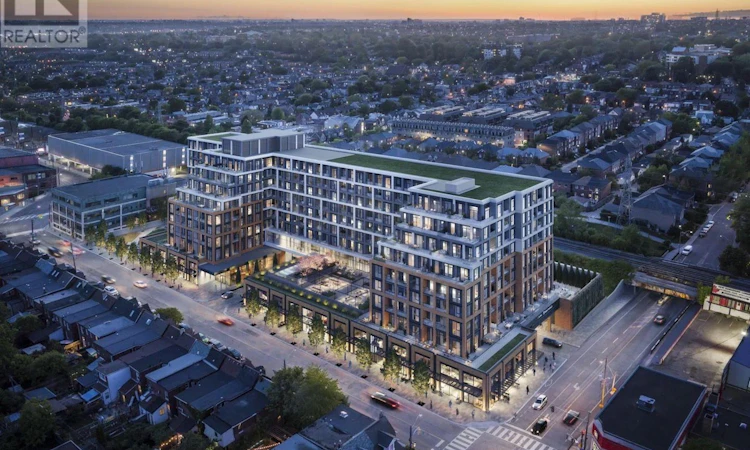
Welcome to Suite 520 at Tridel's most anticipated condominium - The Dupont Residences.If you are seeking a more refined urban lifestyle, The Dupont delivers that and so much more. Located in the Dupont Cultural Corridor, one of Toronto's coveted neighbourhoods, with easy access to transit, shops, dining, and other local amenities on Dupont, Ossington, Geary and St. Clair West. Bright and spacious, this north-facing one bedroom plus den suite offers the best that Trudel has to offer - 648 sq ft of efficient contemporary design with a flexible floor plan, 9 ft ceilings throughout, large windows, 2 well appointed bathrooms including an ensuite off the bedroom, open concept living/dining with an additional den - perfect for a home office, guest accommodations, or bonus living space, and a private balcony. Over $25,000 in tasteful upgrades which add to the beauty of the space. The upgraded designer kitchen features premium quartzite countertops with upgraded matching quartzite backsplash, and integrated appliances. The suite boasts high-performance laminate flooring with acoustic underlay and integrated Tridel Connect smart home technology. Large windows allow for maximum sunlight in each room. The Dupont is a lifestyle-centric community with 16,000+ square feet of indoor and outdoor amenities, featuring a professional-grade fitness centre and yoga studio, a rooftop oasis complete with barbecues, gardens, pool, sauna and steam room, as well as a games room and kids room, and a well-appointed dining room for easy hosting and entertaining. This is a rare opportunity for those seeking a well-situated, brand new quality urban home. (id:63626)
Listed by: MICHAEL GENNIS, Broker, FREEMAN REAL ESTATE LTD.

Home facts and features

Price details
List Price
Strata Maintenance Fees
$592 Monthly
Home facts
Bedrooms
2
Full Bathrooms
2
Parking Details
Underground, Garage
Property Type
Apt/Condo
Title
Condo/Strata
Exterior Finish
Brick, Concrete Block
Heating Type
Heat Pump, Natural gas
Cooling
Central air conditioning
Features
Balcony, Carpet Free, Controlled entry, In suite Laundry, Security/Concierge, Storage - Locker
Amenities
Exercise Centre, Recreation Centre
Appliances
Cooktop, Dishwasher, Dryer, Microwave, Oven, Oven - Built-In, Range, Refrigerator, Sauna, Washer, Whirlpool
Community
Agent details
Primary Agent
Primary Broker
FREEMAN REAL ESTATE LTD.
Listing details
Days on REW
1 Day
MLS® Number
W13787230
Source
Canadian Real Estate Association

Is this your listing? Help it to stand out.

Mortgage Calculator

Estimated Payments
Purchase Price
Mortgage Total
Down Payment
Amortization
25 Years
Interest Rate
3.99%

Connect with our mortgage partner

REW Money

REW Money

REW Money

Connect with a mortgage expert

The displayed rates are provided as guidance only, are not guaranteed, or are to be considered an approval of credit. Approval will be based solely on your personal situation. You are encouraged to speak with a Mortgage Professional for the most accurate information and to determine your eligibility.

Property Insights

St Bruno Catholic School
  • Catholic
  • JK - 8
Essex School
  • Public
  • JK - 8
St Raymond Catholic School
  • Catholic
  • JK - 8
Dovercourt Public School
  • Public
  • JK - 8
Winona Drive Senior Public School
  • Public
  • 7 - 8
McMurrich Junior Public School
  • Public
  • JK - 6
St Anthony Catholic School
  • Catholic
  • JK - 8
St Mary of the Angels Catholic School
  • Catholic
  • JK - 8
Palmerston Avenue Junior Public School
  • Public
  • JK - 6
Regal Road Junior Public School
  • Public
  • JK - 6
School catchments and distances are intended to be used as reference only. To verify enrolment eligibility for a property, contact the school directly.Report Incorrect Info
Listing data is subject to copyright, disclaimer, and additional requirements from the data provider. See our Terms of Use for terms applicable to this listing. Listing data was last updated on 2026-09-15.
We use cookies and other technologies for functionality, security, and to provide you with a personalized experience on our online services. By continuing to use our online services, you agree to our Privacy Policy and Terms of Use. For information on how to adjust your privacy settings, visit our Cookie Policy.
Dismiss

