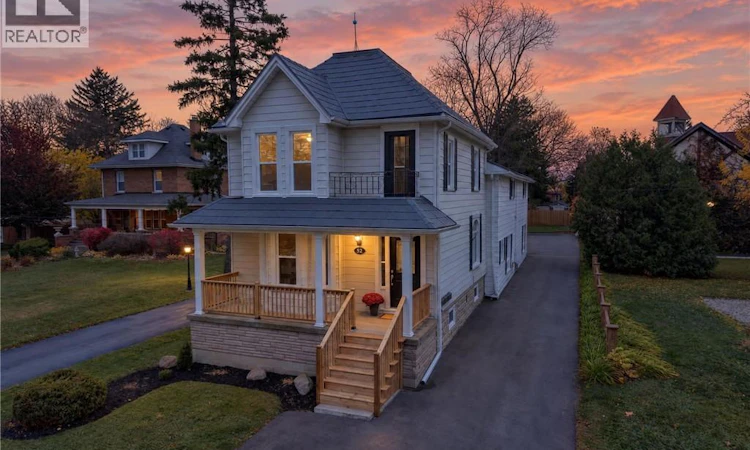
For Sale: 52 Lake Avenue Drive, Hamilton, ON - REW
Boost your listing
Listing featured. Your listing will be featured on REW.
View featured placement
$899,900
7 + 0 bd • 3 ba • 3108 sf • House

52 Lake Avenue DriveHamilton, ON, L8G 3N3

Stoney Creek
  • 7 + 0 Bed
  • 3 Bath
  • 3108 Sqft
  • House

About this home

RENOVATED LEGAL TRIPLEX ON A DEEP LOT IN THE HEART OF OLD STONEY CREEK. Three self-contained units, major updates done, and a location that's hard to beat. If you're looking for a property that works as hard as you do, this legal triplex delivers the rare combination of income, flexibility and lifestyle in one of Stoney Creek's most walkable neighbourhoods. The big standout is the work that's already been done. A metal roof, most windows replaced, new flooring, fresh paint and updated landscaping mean the major capital expenses are already taken care of, giving you peace of mind instead of a renovation list. Each unit has its own kitchen and four-piece bath, with separate hydro meters. The front unit has three bedrooms plus a basement, while the middle and back units each have two bedrooms. With two units vacant, you have the flexibility to set fresh market rents for those units or move family in. Imagine living in one unit while the other two help pay the mortgage. Parking is plentiful, with room for every unit, and the exceptionally deep lot gives you outdoor space that's rare this close to everything. Step outside and you're minutes from the King Street shops, cafés and restaurants of Old Stoney Creek, Battlefield Park, schools and everyday amenities. Lake Ontario, Confederation Beach Park and the waterfront trail are a short drive away, with quick access to the QEW and Confederation GO for easy commuting. Whether you're a first-time buyer looking to house hack, a family wanting multi-generational living, or an investor building a long-term hold, this is a rare opportunity where income, location and lifestyle come together. (id:63626)
Listed by: Steve Augustine, Broker, Your Home Sold Guaranteed Realty Elite

Home facts and features

Price details
List Price
Gross Taxes for 2026
$6,490
Home facts
Bedrooms
7
Full Bathrooms
3
Parking Spaces
10
Property Type
House
Depth
Frontage
35.0 feet
Year Built
Built in 1930 (96 yrs old)
Title
Freehold
Style
Other
Exterior Finish
Aluminum siding, Vinyl siding
Heating Type
Baseboard heaters, Forced air, Electric, Natural gas
Basement Details
Unfinished, Partial
Features
Laundry- Coin operated, Paved driveway, Smoke Detectors, Sump Pump
Appliances
Washer
Community
Agent details
Primary Agent
Primary Broker
Your Home Sold Guaranteed Realty Elite
Listing details
Days on REW
1 Day
MLS® Number
40878046
Source
Canadian Real Estate Association
Is this your listing? Help it to stand out.

Mortgage Calculator

provided by REW Digital Ltd
Estimated Payments
Purchase Price
Mortgage Total
Down Payment
Amortization
25 Years
Interest Rate
3.99%

Connect with our mortgage partner

Frank Mortgage

Frank Mortgage

Canada's No Fee Mortgage Marketplace

Online mortgage broker offering quick and simple access to Canada's top lenders – compare rates and complete your mortgage in a secure online environment

Connect with a mortgage expert

The displayed rates are provided as guidance only, are not guaranteed, or are to be considered an approval of credit. Approval will be based solely on your personal situation. You are encouraged to speak with a Mortgage Professional for the most accurate information and to determine your eligibility.

Property Insights

Green Acres School
  • Public
  • JK - 8
Collegiate Avenue School
  • Public
  • JK - 8
R L Hyslop Elementary School
  • Public
  • JK - 8
St. Martin of Tours Catholic Elementary School
  • Catholic
  • JK - 8
Cardinal Newman Catholic Secondary School
  • Catholic
  • 9 - 12
St. David Catholic Elementary School
  • Catholic
  • JK - 8
Sir Isaac Brock Junior Public School
  • Public
  • JK - 5
Lake Avenue Public School
  • Public
  • JK - 8
St. Agnes Catholic Elementary School
  • Catholic
  • JK - 8
Glen Echo Junior Public School
  • Public
  • JK - 5
School catchments and distances are intended to be used as reference only. To verify enrolment eligibility for a property, contact the school directly.Report Incorrect Info
Listing data is subject to copyright, disclaimer, and additional requirements from the data provider. See our Terms of Use for terms applicable to this listing. Listing data was last updated on 2026-11-12.
We use cookies and other technologies for functionality, security, and to provide you with a personalized experience on our online services. By continuing to use our online services, you agree to our Privacy Policy and Terms of Use. For information on how to adjust your privacy settings, visit our Cookie Policy.
Dismiss