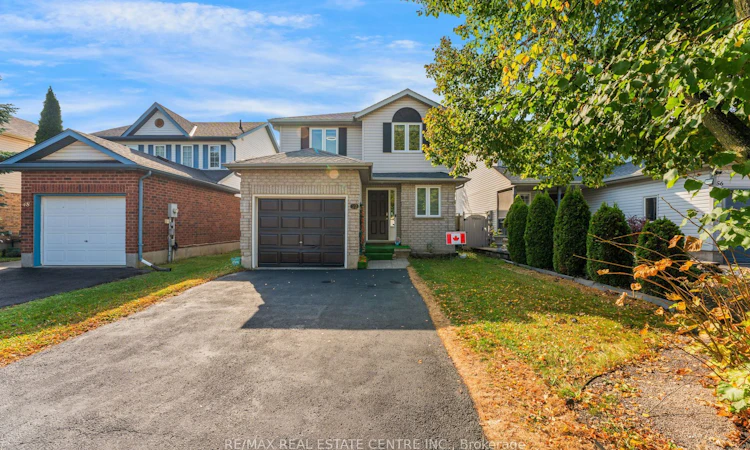
For Sale: 52 Crawford Crescent, Cambridge, ON - REW
Boost your listing
Listing featured. Your listing will be featured on REW.
View featured placement
$749,000
3 bd • 3 ba • 1100 - 1500 sf • House

52 Crawford CrescentCambridge, ON, N1T 1X6

  • 3 Bed
  • 3 Bath
  • 1100 - 1500 Sqft
  • House

About this home

Welcome to 52 Crawford Crescent, a fully updated home situated on an expansive, premium lot in one of Cambridge's most sought-after neighbourhoods! Offering rare privacy with no rear neighbours, this prime location backs directly onto school sports fields, giving you an open, peaceful green-space backdrop for family living and outdoor entertaining. Step inside to discover a completely refreshed, turn-key interior boasting fresh paint throughout, modern flooring, and fine touch-ups from top to bottom. The heart of the home features an updated chef's kitchen, highlighted by a gas stove, newer appliances (including a newer stove & dishwasher), and a stainless-steel refrigerator still under warranty. The living areas flow seamlessly, complimented by newly renovated, contemporary washrooms finished with sleek fixtures. The fully finished basement (2023) offers incredible additional living space, perfect for a family rec room, home office, or guest suite. Major mechanical and structural updates provide complete peace of mind, including brand-new energy-efficient windows (2023) and a durable roof replacement (2018). Outside, enjoy the vast private backyard with scenic, unblocked views across the open sports fields-ideal for summer BBQs, kids playing, and quiet relaxation. Located close to top-rated schools, parks, shopping, and major commuter routes, this exceptional home combines luxury upgrades, worry-free mechanicals, and a prime pool size lot. Move in, relax, and start enjoying life at 52 Crawford Crescent.
Listed by: Shahzad Ali, Salesperson, RE/MAX REAL ESTATE CENTRE INC.

Home facts and features

Price details
List Price
Gross Taxes for 2025
$4,702
Home facts
Bedrooms
3
Full Bathrooms
3
Parking Spaces
3
Parking Details
Available, Private Double
Property Type
House
Lot Size
33 ft x 131 ft (4434 ft²)
Depth
131.23
Frontage
33.79
Year Built
16 - 30 yrs old
Exterior Finish
Aluminum Siding, Brick
Heating Type
Forced Air, Gas
Cooling
Central Air
Basement Details
Finished
Features
Fenced Yard, Park, School
Agent details
Primary Agent
Shahzad Ali
Primary Broker
RE/MAX REAL ESTATE CENTRE INC.
Listing details
Days on REW
1 Day
MLS® Number
X14089046
Source
Toronto Real Estate Board
Is this your listing? Help it to stand out.

Mortgage Calculator

provided by REW Digital Ltd
Estimated Payments
Purchase Price
Mortgage Total
Down Payment
Amortization
25 Years
Interest Rate
3.99%

Connect with our mortgage partner

Frank Mortgage

Frank Mortgage

Canada's No Fee Mortgage Marketplace

Online mortgage broker offering quick and simple access to Canada's top lenders – compare rates and complete your mortgage in a secure online environment

Connect with a mortgage expert

The displayed rates are provided as guidance only, are not guaranteed, or are to be considered an approval of credit. Approval will be based solely on your personal situation. You are encouraged to speak with a Mortgage Professional for the most accurate information and to determine your eligibility.

Property Insights

St Benedict Catholic Secondary School
  • Catholic
  • 9 - 12
St Margaret Catholic Elementary School
  • Catholic
  • JK - 8
Clemens Mill Public School
  • Public
  • JK - 8
Christ The King Catholic Elementary School
  • Catholic
  • JK - 8
St. Teresa of Calcutta Catholic Elementary School
  • Catholic
  • JK - 8
Elgin Street Public School
  • Public
  • JK - 6
Saginaw Public School
  • Public
  • JK - 6
Avenue Road Public School
  • Public
  • JK - 8
St Peter Catholic Elementary School
  • Catholic
  • JK - 8
Z Beside the Y School
  • Public
  • 7 - 12
School catchments and distances are intended to be used as reference only. To verify enrolment eligibility for a property, contact the school directly.Report Incorrect Info
Listing data is subject to copyright, disclaimer, and additional requirements from the data provider. See our Terms of Use for terms applicable to this listing. Listing data was last updated on 2026-10-16.
We use cookies and other technologies for functionality, security, and to provide you with a personalized experience on our online services. By continuing to use our online services, you agree to our Privacy Policy and Terms of Use. For information on how to adjust your privacy settings, visit our Cookie Policy.
Dismiss

