For Sale: 52 Cedar Brae Boulevard, Toronto, ON - REW
Boost your listing
Listing featured. Your listing will be featured on REW.
View featured placement
$1,699,999
5 + 1 bd 5 ba 3500 - 5000 sf House

52 Cedar Brae BoulevardToronto, ON, M1J 2K5

Eglinton East
  • 5 + 1 Bed
  • 5 Bath
  • 3500 - 5000 Sqft
  • House

About this home

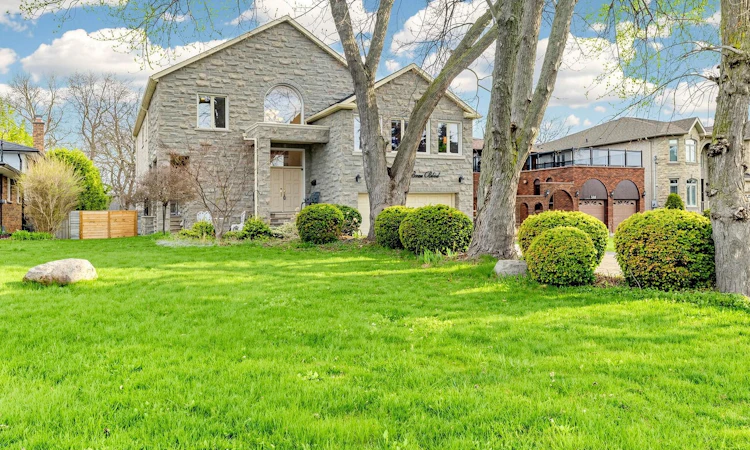
Welcome to 52 Cedar Brae Blvd, a distinguished custom-built residence set on an exceptionally deep 57 x 248 ft premium lot in one of Scarborough's most established and desirable communities. Offering over 5,100 sqft of elegant living space. A grand double-door entrance opens into an 18-ft high foyer, creating a bright and elegant first impression. The home showcases a thoughtfully designed layout with 9ft ceiling in main floor, hardwood flooring, pot lights, smooth ceilings, and crown molding throughout. The upgraded solid maple kitchen is both stylish and functional, featuring a large center island with cooktop and built-in oven, ample cabinetry, and a bright breakfast area overlooking a lush, park-like backyard that feels like a private natural oasis. The spacious living area is open and inviting, perfect for both everyday living and entertaining. The second floor offers 5 spacious bedrooms and 3 bathrooms, ideal for families, with every room filled with natural light. The oversized primary bedroom features three large windows facing the backyard, offering peaceful green views. The walk-out basement has above-grade windows that bring in plenty of natural light, making it perfect as a recreation space or easily convertible into a separate entrance apartment. With its extra-deep lot, the backyard presents a unique opportunity to build a government-supported laneway suite-ideal for extended family living or generating additional income in the future. Outside, the long interlock driveway can accommodate up to 8 cars, complemented by beautiful landscaping. Key upgrades include exterior Stone/brick 2021 , New deck 2021 , and some windows 2021, furnace and A/C 2017. Conveniently located within walking distance to Eglinton GO Station and close to parks, library, Scarborough General Hospital, Costco, Walmart plazas, schools, and Bluffs Park, this exceptional property offers a perfect blend of comfort, style, and long-term value.
Listed by: Bonnie Zhang, Salesperson, HOMELIFE LANDMARK REALTY INC.

Home facts and features

Price details
List Price
Gross Taxes for 2025
$9,396
Home facts
Bedrooms
5 + 1
Full Bathrooms
5
Parking Spaces
8
Parking Details
Private Double
Property Type
House
Lot Size
57 ft x 248 ft (14364 ft²)
Depth
248.56
Frontage
57.79
Exterior Finish
Brick, Stone
Heating Type
Forced Air, Gas
Cooling
Central Air
Basement Details
Finished with Walk-Out
Features
Fenced Yard, Level, Public Transit
Community
Agent details
Primary Agent
Bonnie Zhang
Primary Broker
HOMELIFE LANDMARK REALTY INC.
Listing details
Days on REW
33 Days
Property Views
21
MLS® Number
E13477114
Source
Toronto Real Estate Board
Is this your listing? Help it to stand out.

Mortgage Calculator

Estimated Payments
Purchase Price
Mortgage Total
Down Payment
Amortization
25 Years
Interest Rate
3.99%

Connect with our mortgage partner

REW Money

REW Money

REW Money

Connect with a mortgage expert

The displayed rates are provided as guidance only, are not guaranteed, or are to be considered an approval of credit. Approval will be based solely on your personal situation. You are encouraged to speak with a Mortgage Professional for the most accurate information and to determine your eligibility.

Property Insights

St Nicholas Catholic School
  • Catholic
  • JK - 8
Cedarbrook Public School
  • Public
  • JK - 8
John McCrae Public School
  • Public
  • JK - 8
Wali ul Asr School - GTA East Campus
  • Private
  • JK - 12
Toronto-Est School
  • Catholic
  • 7 - 12
Scarborough Village Public School
  • Public
  • JK - 8
Knob Hill Public School
  • Public
  • JK - 8
Mason Road Junior Public School
  • Public
  • JK - 6
St Rose of Lima Catholic School
  • Catholic
  • JK - 8
St Boniface Catholic School
  • Catholic
  • JK - 8
School catchments and distances are intended to be used as reference only. To verify enrolment eligibility for a property, contact the school directly.Report Incorrect Info
Listing data is subject to copyright, disclaimer, and additional requirements from the data provider. See our Terms of Use for terms applicable to this listing. Listing data was last updated on 2026-07-23.

