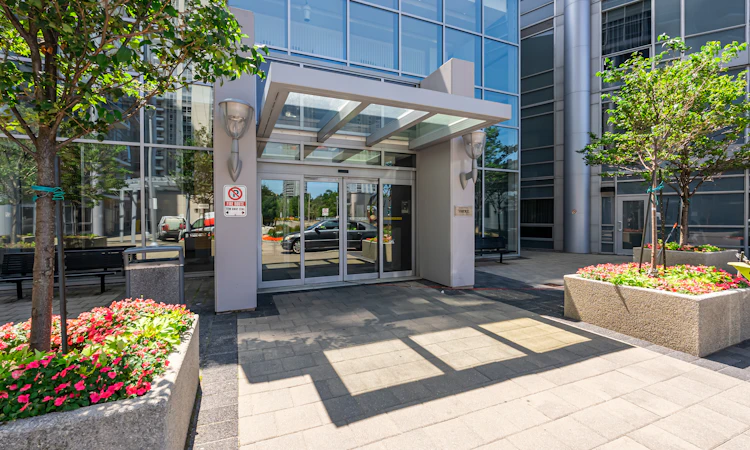
For Sale: 519-135 Village Green Square, Toronto, ON - REW
Boost your listing
Listing featured. Your listing will be featured on REW.
View featured placement
$505,000
2 bd 2 ba 700 - 799 sf Apt/Condo

519 - 135 Village Green SquareToronto, ON, M1S 0G4

Agincourt South- Malvern West
  • 2 Bed
  • 2 Bath
  • 700 - 799 Sqft
  • Apt/Condo

About this home

Set against west-facing skies, this two-bedroom, two-bathroom residence at Tridel's award-winning Metrogate opens onto a private balcony, where the sunset changes the room's light and mood by the hour. The well-proportioned floor plan is finished with care throughout: new flooring, freshly painted, updated lighting, refreshed cabinetry, and new countertops in both baths. The primary bedroom is appointed with a walk-in closet and a 3-piece ensuite, offering a quiet retreat at day's end, while the second bedroom offers a versatile flex space - equally suited to a child's room, a home office, or accommodations for visiting family and friends. Metrogate's residents are met with 24-hour concierge service and on-site property management, complemented by an indoor pool, sauna, fitness centre, movie theatre, business centre, billiards room, guest suites, and visitor parking for family and friends. The suite includes an oversized locker and a parking spot equipped with a Tesla charging station, with the option to acquire a second parking spot, priced upon negotiation. Child care in the building and Highway 401 and TTC transit are within immediate reach- with Kennedy Commons, shopping, dining, schools close at hand - a setting that balances quiet retreat with effortless access to the city.
Listed by: Kendra Colleen Connelly, Salesperson, SOTHEBY`S INTERNATIONAL REALTY CANADA

Home facts and features

Price details
List Price
Gross Taxes for 2026
$2,455
Strata Maintenance Fees
$515
Home facts
Bedrooms
2
Full Bathrooms
2
Parking Spaces
1
Parking Details
Underground
Property Type
Apt/Condo
Exterior Finish
Concrete, Other
Heating Type
Forced Air, Gas
Cooling
Central Air
Pool
Indoor Pool
Features
Concierge/Security, Ensuite, Landscape Lighting, Landscaped, Park, Paved Yard, Public Transit, School
Amenities
Building Insurance Included, Common Elements Included, Concierge, Exercise Room, Guest Suites, Media Room, Visitor Parking
Community
Agent details
Primary Agent
Primary Broker
SOTHEBY`S INTERNATIONAL REALTY CANADA
Listing details
Days on REW
1 Day
MLS® Number
E13624154
Source
Toronto Real Estate Board
Is this your listing? Help it to stand out.

Building Information

Solaris II, Apt/Condo in Agincourt South- Malvern West
Solaris II was developed by Tridel in 2011, this high-rise Toronto condo sits near Kennedy Rd & Village Green Sq, in Scarborough's Agincourt South-Malvern West neighbourhood. Spread out over 41 stories, suites at Solaris II range in size from 522 to 1365 sqft.
Units:
453
Floors:
41
Built in:
2011
Active Listings:
6
Tridel
Developer
10
Active Developments

Mortgage Calculator

Estimated Payments
Purchase Price
Mortgage Total
Down Payment
Amortization
25 Years
Interest Rate
3.99%

Connect with our mortgage partner

REW Money

REW Money

REW Money

Connect with a mortgage expert

The displayed rates are provided as guidance only, are not guaranteed, or are to be considered an approval of credit. Approval will be based solely on your personal situation. You are encouraged to speak with a Mortgage Professional for the most accurate information and to determine your eligibility.

Property Insights

Ellington Montessori School
  • Private
  • Pre-K - 8
Maple Leaf Collegiate
  • Private
  • 9 - 12
Canada International College
  • Private
  • 9 - 12
Inglewood Heights Junior Public School
  • Public
  • JK - 6
Glamorgan Junior Public School
  • Public
  • JK - 6
Agincourt Montessori School Inc
  • Private
  • NS - 3
Blue Gene Education
  • Private
  • 9 - 12
Agincourt Junior Public School
  • Public
  • JK - 6
Agincourt Collegiate Institute
  • Public
  • 9 - 12
C D Farquharson Junior Public School
  • Public
  • JK - 6
School catchments and distances are intended to be used as reference only. To verify enrolment eligibility for a property, contact the school directly.Report Incorrect Info
Listing data is subject to copyright, disclaimer, and additional requirements from the data provider. See our Terms of Use for terms applicable to this listing. Listing data was last updated on 2026-07-31.
We use cookies and other technologies for functionality, security, and to provide you with a personalized experience on our online services. By continuing to use our online services, you agree to our Privacy Policy and Terms of Use. For information on how to adjust your privacy settings, visit our Cookie Policy.
Dismiss


