For Sale: 5189 Pt Abino Hills Road, Fort Erie, ON - REW
Boost your listing
Listing featured. Your listing will be featured on REW.
View featured placement
$3,400,000
4 bd • 4 ba • 3500 - 4999 sf • House
5189 Pt Abino Hills Road
Street ViewDirections

5189 Pt Abino Hills RoadFort Erie, ON, L0S 1N0

  • 4 Bed
  • 4 Bath
  • 3500 - 4999 Sqft
  • House

About this home

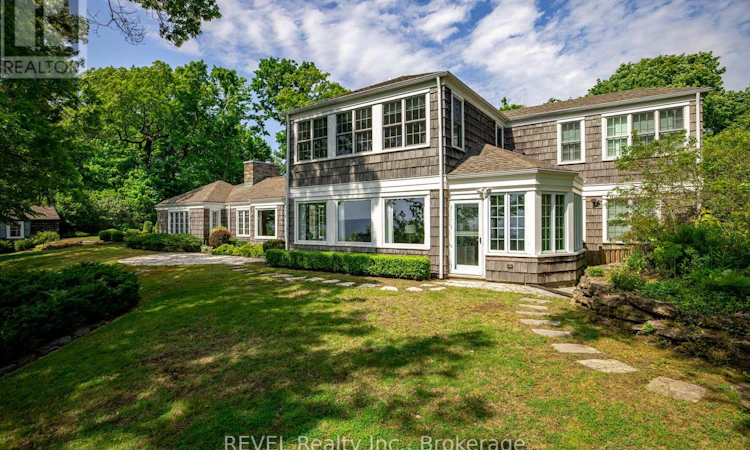
Welcome to Abino Hills, a truly exceptional waterfront estate offering the perfect blend of sandy beach shoreline, Carolinian forest, and refined year-round living. Set on over 6.63 acres, this stately Shaker-style home has been extensively renovated and meticulously maintained while preserving its timeless architectural character. Large windows overlooking the lake flood the home with natural light and showcase breathtaking water views. The heart of the home is the impressive living room, featuring a wood-burning fireplace, vaulted beamed ceilings, and rich wood-plank walls that create a warm and inviting atmosphere. The space flows seamlessly into a bright formal dining room with stunning views of the lake, surrounding decks, and woodland setting beyond. The custom-designed kitchen offers quality cabinetry, ample workspace, and a comfortable eating area, opening to a cozy family room with picturesque lake vistas. An office/art studio on the main level provides the perfect space for creativity or working from home. The main floor features two luxurious primary suites, each with a walk-in closet and a private en-suite bath, along with two additional bedrooms, each enjoying the convenience of its own en-suite. The private second-floor primary retreat offers spectacular water views and a spa-inspired ensuite, creating a peaceful sanctuary all its own. Outdoor patios and expansive decks provide endless opportunities to relax and enjoy the beauty of nature. A separate waterfront guest cottage presents an exciting opportunity for future completion and personalization. Nestled behind a gated entrance for added privacy and security, this remarkable property offers the tranquility of a waterfront retreat while being just minutes from the charming villages of Ridgeway and Crystal Beach. A rare offering in one of the area's most sought-after locations. Come take a peek and experience the lifestyle for yourself. (id:63626)
Listed by: Sally Howard, Salesperson, REVEL Realty Inc., Brokerage

Home facts and features

Price details
List Price
Gross Taxes for 2025
$21,913
Home facts
Bedrooms
4
Full Bathrooms
3
Partial Bathrooms
1
Parking Spaces
10
Parking Details
Attached Garage, Garage
Property Type
House
Lot Size
250 ft x 831 ft (4.77 acres)
Depth
831.7 feet
Frontage
250.0 feet
Title
Freehold
Exterior Finish
Wood, Shingles
Heating Type
Forced air, Natural gas
Cooling
Central air conditioning
Basement Details
Partially finished, Partial
Features
Fireplace(s)
Agent details
Primary Agent
Sally Howard
Primary Broker
REVEL Realty Inc., Brokerage
Listing details
Days on REW
1 Day
MLS® Number
X13464628
Source
Canadian Real Estate Association
Board
Niagara Association of REALTORS®

Is this your listing? Help it to stand out.

Mortgage Calculator

Estimated Payments
Purchase Price
Mortgage Total
Down Payment
Amortization
25 Years
Interest Rate
3.99%

Connect with our mortgage partner

Frank Mortgage

Frank Mortgage

Canada's No Fee Mortgage Marketplace

Online mortgage broker offering quick and simple access to Canada's top lenders – compare rates and complete your mortgage in a secure online environment

Connect with a mortgage expert

The displayed rates are provided as guidance only, are not guaranteed, or are to be considered an approval of credit. Approval will be based solely on your personal situation. You are encouraged to speak with a Mortgage Professional for the most accurate information and to determine your eligibility.

Property Insights

St George Catholic Elementary School
  • Catholic
  • JK - 8
School catchments and distances are intended to be used as reference only. To verify enrolment eligibility for a property, contact the school directly.Report Incorrect Info
Listing data is subject to copyright, disclaimer, and additional requirements from the data provider. See our Terms of Use for terms applicable to this listing. Listing data was last updated on 2026-09-29.
We use cookies and other technologies for functionality, security, and to provide you with a personalized experience on our online services. By continuing to use our online services, you agree to our Privacy Policy and Terms of Use. For information on how to adjust your privacy settings, visit our Cookie Policy.
Dismiss

