For Sale: 518 King Street, Port Colborne, ON - REW
Boost your listing
Listing featured. Your listing will be featured on REW.
View featured placement
$799,000
4 bd 2 ba 1500 - 1999 sf House

518 King StreetPort Colborne, ON, L3K 4H6

  • 4 Bed
  • 2 Bath
  • 1500 - 1999 Sqft
  • House

About this home

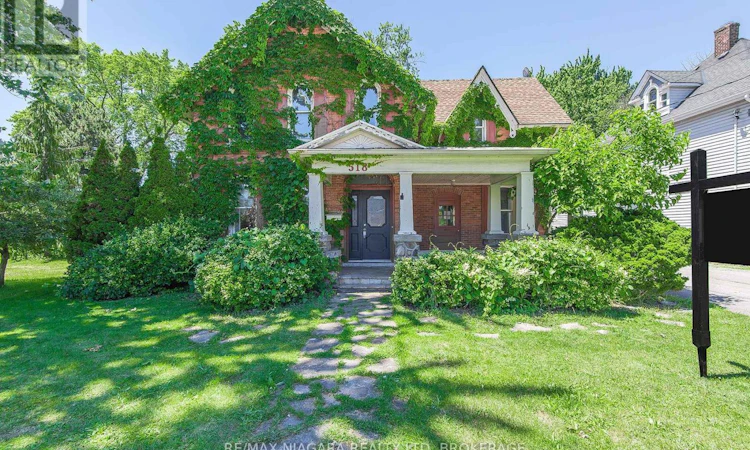
Welcome to the Ott House, a circa 1845 home full of character, charm, and potential. If you've been looking for a property with history and good bones, this could be the opportunity you've been waiting for. Featuring 4 bedrooms, 2 full bathrooms, a dedicated office, and two staircases, this home showcases the craftsmanship and unique features that are hard to find. The spacious layout provides plenty of room for a growing family, a home-based business, or anyone looking to restore and personalize a piece of local history. Outside, you'll find a covered flagstone patio at the front of the home, a porch off the kitchen, and a generous lot with mature fruit trees and towering pines. The detached garage is also a rare find at approximately 43' x 32' and offering space for multiple vehicles, equipment, hobbies, or storage. With three bays across, two vehicles deep, a concrete floor, workshop/storage area, and a full-span loft, the possibilities are endless. This home does require some TLC and a buyer with vision, but the character is here and there is plenty of potential. The property is serviced by a 100-amp panel, and buyers should know that some knob-and-tube wiring and asbestos-wrapped piping are present in the basement. The property was previously two separate lots that merged in the 1980s. Whether you're looking to restore its historic charm, create your dream home, or explore the property's future possibilities, the Ott House is ready for its next chapter. (id:63626)
Listed by: Alexis Patterson, Salesperson, RE/MAX NIAGARA REALTY LTD, BROKERAGE

Home facts and features

Price details
List Price
Gross Taxes for 2025
$3,681
Home facts
Bedrooms
4
Full Bathrooms
2
Parking Spaces
13
Parking Details
Garage, Detached Garage
Property Type
House
Depth
165.6 feet
Frontage
138.4 feet
Title
Freehold
Exterior Finish
Brick
Heating Type
Radiant heat, Other, Other
Basement Details
Unfinished,
Appliances
Water Heater - Tankless
Agent details
Primary Agent
Alexis Patterson
Primary Broker
RE/MAX NIAGARA REALTY LTD, BROKERAGE
Secondary Agent
Secondary Broker
RE/MAX NIAGARA REALTY LTD, BROKERAGE
Listing details
Days on REW
25 Days
MLS® Number
X13503638
Source
Canadian Real Estate Association
Board
Niagara Association of REALTORS®

Is this your listing? Help it to stand out.

Mortgage Calculator

Estimated Payments
Purchase Price
Mortgage Total
Down Payment
Amortization
25 Years
Interest Rate
3.99%

Connect with our mortgage partner

REW Money

REW Money

REW Money

Connect with a mortgage expert

The displayed rates are provided as guidance only, are not guaranteed, or are to be considered an approval of credit. Approval will be based solely on your personal situation. You are encouraged to speak with a Mortgage Professional for the most accurate information and to determine your eligibility.

Property Insights

McKay Public School
  • Public
  • JK - 8
DeWitt Carter Public School
  • Public
  • JK - 8
Port Colborne High School
  • Public
  • 9 - 12
Lakeshore Catholic High School
  • Catholic
  • 9 - 12
Steele Street Public School
  • Public
  • JK - 8
St John Bosco Catholic Elementary School
  • Catholic
  • JK - 8
ÉÉC Saint-Joseph
  • Catholic
  • JK - 8
St Patrick Catholic Elementary School
  • Catholic
  • JK - 8
Oakwood Public School
  • Public
  • JK - 8
St Therese Catholic Elementary School
  • Catholic
  • JK - 8
School catchments and distances are intended to be used as reference only. To verify enrolment eligibility for a property, contact the school directly.Report Incorrect Info
Listing data is subject to copyright, disclaimer, and additional requirements from the data provider. See our Terms of Use for terms applicable to this listing. Listing data was last updated on 2026-07-25.

