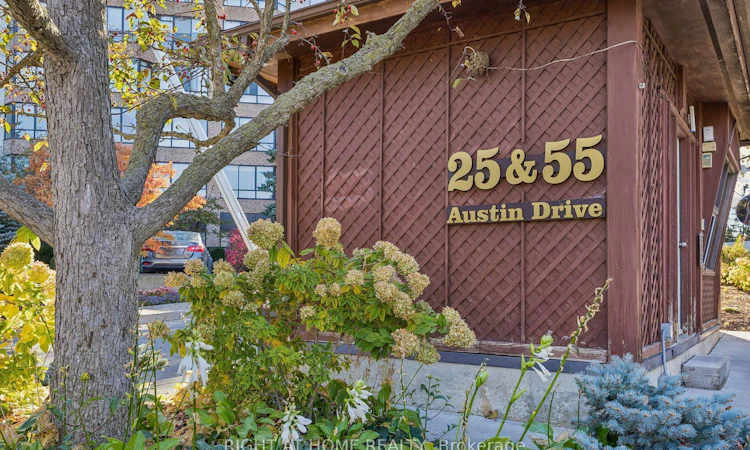
For Sale: 518-25 Austin Drive, Markham, ON - REW
Boost your listing
Listing featured. Your listing will be featured on REW.
View featured placement
$750,000
2 + 1 bd • 3 ba • 1400 - 1599 sf • Apt/Condo

518 - 25 Austin DriveMarkham, ON, L3R 8H4

Markville
  • 2 + 1 Bed
  • 3 Bath
  • 1400 - 1599 Sqft
  • Apt/Condo

About this home

Exclusive CORNER SUITE at 25 Austin Drive in the Walden Pond community surrounded by beautiful gardens and in a superb Markham location. Walk across the street to Markville Mall, GO Transit. East access to numerous grocery stores, restaurants and scenic trails. This 1530 sqft home features hardwood flooring throughout, with as is carpeting in the 2 bedrooms. Spacious open concept living and dining room with sky views. The principle bedroom is very spacious and the ensuite is a standout, offering a glass shower with bench seating and a double vanity. The second bedroom is generously sized-ideal for guests or a home office-with a double closet and easy access to a full bathroom just around the corner. The laundry room offers extra storage, in addition to the Locker room. One underground parking space isincluded. All-inclusive maintenance fees covering heat, hydro, water, internet, cable, A/C, and building insurance. Residents also have exclusive access to well maintained amenities: an indoor pool, hot tub, gym, saunas, party and games rooms, billiards, guest suites,tennis/pickleball court, and an outdoor BBQ area. The building houses an active social community with events like- Aquafit, Chair Yoga, Movie Nights, Karaoke, Special Events &Parties. This is a truly a unique, carefree lifestyle! Make suite 518 your next HOME!
Listed by: Beda Sahai, Salesperson, RIGHT AT HOME REALTY

Home facts and features

Price details
List Price
Gross Taxes for 2026
$3,685
Strata Maintenance Fees
$1,585
Home facts
Bedrooms
2 + 1
Full Bathrooms
3
Parking Spaces
1
Property Type
Apt/Condo
Exterior Finish
Brick
Heating Type
Forced Air, Other
Cooling
Central Air
Basement Details
Apartment
Features
In-Suite Laundry, Laundry Room
Amenities
CAC Included, Common Elements Included
Community
Agent details
Primary Agent
Beda Sahai
Primary Broker
RIGHT AT HOME REALTY
Listing details
Days on REW
1 Day
MLS® Number
N14133252
Source
Toronto Real Estate Board
Is this your listing? Help it to stand out.

Mortgage Calculator

provided by REW Digital Ltd
Estimated Payments
Purchase Price
Mortgage Total
Down Payment
Amortization
25 Years
Interest Rate
3.99%

Connect with our mortgage partner

Frank Mortgage

Frank Mortgage

Canada's No Fee Mortgage Marketplace

Online mortgage broker offering quick and simple access to Canada's top lenders – compare rates and complete your mortgage in a secure online environment

Connect with a mortgage expert

The displayed rates are provided as guidance only, are not guaranteed, or are to be considered an approval of credit. Approval will be based solely on your personal situation. You are encouraged to speak with a Mortgage Professional for the most accurate information and to determine your eligibility.

Property Insights

Alliance Coaching Academy
  • Private
  • 9 - 12
Alathena International Academy - Markham
  • Private
  • 9 - 12
BrightMinds Online School
  • Private
  • 9 - 12
Carlton Prep Academy
  • Private
  • 9 - 12
Wesley Christian Academy
  • Private
  • PS - 9
Unionville Meadows Public School
  • Public
  • JK - 8
Markville Secondary School
  • Public
  • 9 - 12
Brooklyn Markham
  • Private
  • 9 - 12
St Matthew Catholic Elementary School
  • Catholic
  • JK - 8
Central Park Public School
  • Public
  • JK - 8
School catchments and distances are intended to be used as reference only. To verify enrolment eligibility for a property, contact the school directly.Report Incorrect Info
Listing data is subject to copyright, disclaimer, and additional requirements from the data provider. See our Terms of Use for terms applicable to this listing. Listing data was last updated on 2026-10-30.
We use cookies and other technologies for functionality, security, and to provide you with a personalized experience on our online services. By continuing to use our online services, you agree to our Privacy Policy and Terms of Use. For information on how to adjust your privacy settings, visit our Cookie Policy.
Dismiss