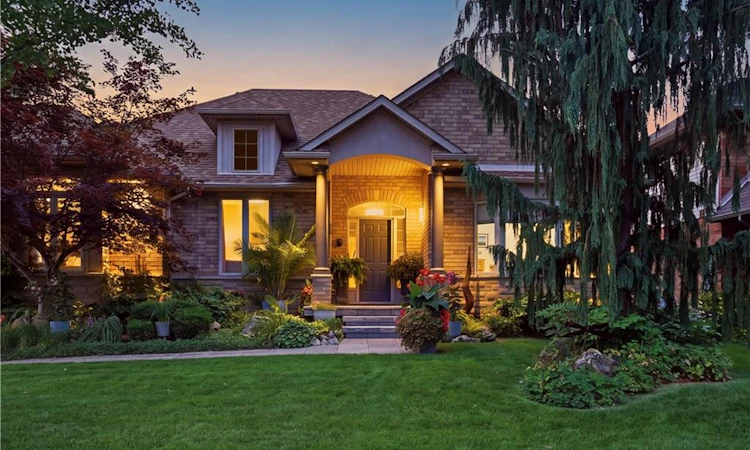
For Sale: 517 Genista Drive, Burlington, ON - REW
Boost your listing
Listing featured. Your listing will be featured on REW.
View featured placement
$1,769,000
5 bd 3 ba 2028 sf House

517 Genista DriveBurlington, ON, L7T 4L6

Bayview
  • 5 Bed
  • 3 Bath
  • 2028 Sqft
  • House

About this home

Welcome to 517 Genista Drive, tucked within Garden Trails, one of Aldershots most exclusive and sought after neighborhoods. Surrounded by greenspace, walking trails and the Royal Botanical Gardens, close to excellent schools, shopping, amenities and highway access, this is a setting that offers both tranquility and convenience. Once the builder’s distinguished model home for the neighbourhood, this residence has been lovingly maintained by its sole owner and is now being offered to the public. Inside, approximately 3,350 sq. ft. of finished living space unfolds across a remarkably versatile five-bedroom, three-bathroom bungalow. The main level offers three bedrooms, 2 bathrooms, a spacious family room, eat-in kitchen, office/formal dining, laundry room and flexible den, with plenty of room to gather, entertain, work from home or simply retreat. The lower level adds two spacious bedrooms, an additional bathroom, family room, home gym, pantry and exceptional storage, offering endless flexibility for family, guests, hobbies and everyday living. Meticulously maintained with extensive updates, including luxury vinyl plank flooring and gorgeous Caesarstone quartz kitchen countertops, the home also features a rare three-car garage with extended access to the backyard. Outside, a sparkling custom heated inground saltwater pool is surrounded by beautifully landscaped grounds, mature gardens, established perennials and entertaining space creating your own private backyard oasis. A rare combination of luxury, flexibility and nature in one of Aldershot’s best kept secrets. Book your private showing today!
Listed by: Rebecca Plouffe, Coldwell Banker Community Professionals

Home facts and features

Price details
List Price
Gross Taxes for 2026
$8,275
Home facts
Bedrooms
5
Full Bathrooms
3
Parking Spaces
6
Parking Details
Garage Door Opener, Attached Garage
Property Type
House
Lot Size
116 ft x 103 ft (11951 ft²)
Depth
103.02
Frontage
116.0
Year Built
Built in 2003 (23 yrs old)
Style
Bungalow
Heating Type
Forced Air
Cooling
Central Air
Pool
In Ground, Salt Water
Basement Details
Full,Finished
Features
Gas, Landscape Lighting, Landscaped, Main Level, Smoke Detector, Smoke Detector(s)
Appliances
Bathroom Mirrors, Built-in Microwave, Dishwasher, Dryer, Pool Equipment, Refrigerator, Stove, Walk-on Poll Safety Cover, Washer, Window Coverings
Community
Agent details
Primary Agent
Primary Broker
Coldwell Banker Community Professionals
Listing details
Days on REW
1 Day
MLS® Number
40861820
Source
Information Technology Systems Ontario
Board
Cornerstone Association of REALTORS®
Is this your listing? Help it to stand out.

Mortgage Calculator

Estimated Payments
Purchase Price
Mortgage Total
Down Payment
Amortization
25 Years
Interest Rate
3.99%

Connect with our mortgage partner

REW Money

REW Money

REW Money

Connect with a mortgage expert

The displayed rates are provided as guidance only, are not guaranteed, or are to be considered an approval of credit. Approval will be based solely on your personal situation. You are encouraged to speak with a Mortgage Professional for the most accurate information and to determine your eligibility.

Property Insights

Aldershot School
  • Public
  • 7 - 12
Woodview Learning Centre
  • Private
  • K - 10
Glenview Public School
  • Public
  • JK - 6
Holy Rosary School
  • Catholic
  • JK - 8
St. Lawrence Catholic Elementary School
  • Catholic
  • JK - 8
Maplehurst Public School
  • Public
  • JK - 6
Burlington Christian Academy
  • Private
  • Pre-K - 8
Fern Hill - Burlington
  • Private
  • Pre-K - 8
St. Thomas Catholic Elementary School
  • Catholic
  • JK - 8
Kings Road Public School
  • Public
  • JK - 6
School catchments and distances are intended to be used as reference only. To verify enrolment eligibility for a property, contact the school directly.Report Incorrect Info
Listing data is subject to copyright, disclaimer, and additional requirements from the data provider. See our Terms of Use for terms applicable to this listing. Listing data was last updated on 2026-09-10.
We use cookies and other technologies for functionality, security, and to provide you with a personalized experience on our online services. By continuing to use our online services, you agree to our Privacy Policy and Terms of Use. For information on how to adjust your privacy settings, visit our Cookie Policy.
Dismiss

