For Sale: 516 Vesta Drive, Toronto, ON - REW
Boost your listing
Listing featured. Your listing will be featured on REW.
View featured placement
$5,200,000
4 + 1 bd • 6 ba • 3500 - 5000 sf • House

516 Vesta DriveToronto, ON, M5P 3A8

Forest Hill South
  • 4 + 1 Bed
  • 6 Bath
  • 3500 - 5000 Sqft
  • House

About this home

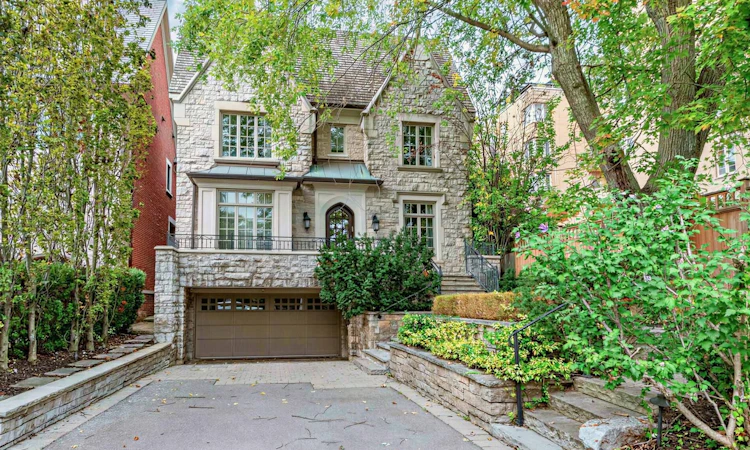
**A MASTERPIECE OF CUSTOM CRAFTSMANSHIP WITH EXPANSIVE GROUND** An extraordinary Lorne Rose creation showcasing timeless architecture, exceptional craftsmanship and luxurious finishes. From the natural stone exterior with limestone detailing to the soaring ceilings, spectacular custom kitchen and extensive millwork, every detail has been thoughtfully designed. The main floor features a porcelain-tiled foyer, high ceilings, circular staircase, custom-trimmed living room with built-ins and integrated speaker system, plus a sophisticated office with wood panelling and storage. The elegant dining room boasts a vaulted ceiling, pot lights and custom cabinetry, flowing into a butler's pantry with wine fridge. The spectacular custom kitchen features marble and granite countertops, custom marble backsplash, built-in refrigerator and freezer, extensive cabinetry and built-ins. A beautiful walkout opens to the expansive backyard, surrounded by mature trees and professionally designed landscaping. Upstairs, the spacious primary retreat features custom built-ins, backyard views and a luxurious 5-piece ensuite with two separate vanities, soaker tub and private water closet. Bedroom 2 offers a 4-piece ensuite with porcelain tile, while additional bedrooms are served by beautifully appointed bathrooms. A convenient second-floor laundry completes the level. The finished basement offers incredible versatility with a hardwood-floored recreation room, built-in cabinetry, refrigerator, gym, powder room, cold cellar/utility area and storage. A private nanny/guest suite includes a bedroom with built-in storage, closet and full bathroom. Walk out to the exterior or access the garage directly from the basement and mudroom. Outside, enjoy an expansive backyard and oversized side yard with mature landscaping, traditional wood gates and doors, and exceptional potential for outdoor living. The single-car garage with walkout to a garden area adds convenience.
Listed by: Karin Rotem, Salesperson, RE/MAX REALTRON REALTY INC.

Home facts and features

Price details
List Price
Gross Taxes for 2025
$30,194
Home facts
Bedrooms
4 + 1
Full Bathrooms
6
Parking Spaces
6
Parking Details
Private
Property Type
House
Lot Size
37 ft x 232 ft (8760 ft²)
Depth
232.24
Frontage
37.72
Year Built
Built in 2026 (0 yrs old)
Exterior Finish
Stone
Heating Type
Forced Air, Gas
Cooling
Central Air
Basement Details
Finished with Walk-Out
Features
Irregular Lot
Community
Agent details
Primary Agent
Karin Rotem
Primary Broker
RE/MAX REALTRON REALTY INC.
Secondary Agent
Aliza Lemud
Secondary Broker
RE/MAX REALTRON REALTY INC.
Listing details
Days on REW
1 Day
MLS® Number
C13849628
Source
Toronto Real Estate Board
Is this your listing? Help it to stand out.

Mortgage Calculator

Estimated Payments
Purchase Price
Mortgage Total
Down Payment
Amortization
25 Years
Interest Rate
3.99%

Connect with our mortgage partner

Frank Mortgage

Frank Mortgage

Canada's No Fee Mortgage Marketplace

Online mortgage broker offering quick and simple access to Canada's top lenders – compare rates and complete your mortgage in a secure online environment

Connect with a mortgage expert

The displayed rates are provided as guidance only, are not guaranteed, or are to be considered an approval of credit. Approval will be based solely on your personal situation. You are encouraged to speak with a Mortgage Professional for the most accurate information and to determine your eligibility.

Property Insights

Forest Hill Collegiate Institute
  • Public
  • 9 - 12
Shoore Centre for Learning
  • Private
  • 6 - 12
Cornerstone Montessori Prep School - Don Mills
  • Private
  • PS - 12
Alive Montessori & Private School
  • Private
  • PS - 8
North Preparatory Junior Public School
  • Public
  • JK - 6
Robbins Hebrew Academy
  • Private
  • NS - 8
Forest Hill Junior & Senior Public School
  • Public
  • JK - 8
Oriole Park Junior Public School
  • Public
  • JK - 6
Cedarvale Community School
  • Public
  • JK - 8
West Preparatory Junior Public School
  • Public
  • JK - 6
School catchments and distances are intended to be used as reference only. To verify enrolment eligibility for a property, contact the school directly.Report Incorrect Info
Listing data is subject to copyright, disclaimer, and additional requirements from the data provider. See our Terms of Use for terms applicable to this listing. Listing data was last updated on 2026-10-01.
We use cookies and other technologies for functionality, security, and to provide you with a personalized experience on our online services. By continuing to use our online services, you agree to our Privacy Policy and Terms of Use. For information on how to adjust your privacy settings, visit our Cookie Policy.
Dismiss

