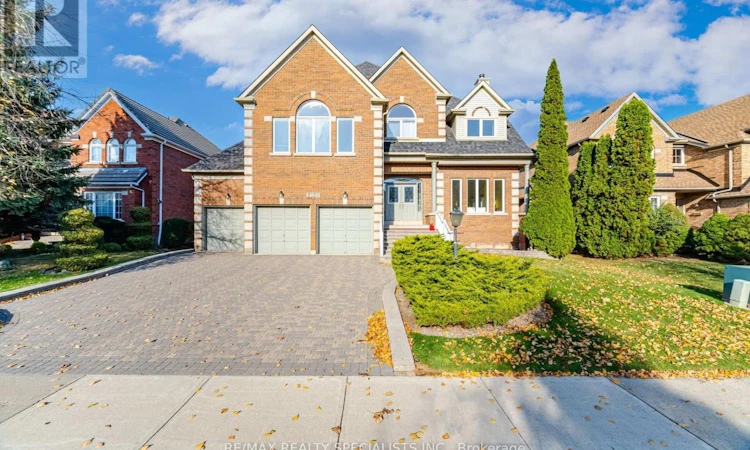
For Sale: 5157 Forest Hill Drive, Mississauga, ON - REW
Boost your listing
Listing featured. Your listing will be featured on REW.
View featured placement
$2,299,900
5 bd • 5 ba • 3500 - 4999 sf • House

5157 Forest Hill DriveMississauga, ON, L5M 5A5

Central Erin Mills
  • 5 Bed
  • 5 Bath
  • 3500 - 4999 Sqft
  • House

About this home

EXCEPTIONAL 5-BEDROOM EXECUTIVE HOME IN PRESTIGIOUS CREDIT MILLS! Offering 4,291 sq. ft. abovegrade and over 6,000 sq. ft. of finished living space including the basement, this impressivedetached residence sits on a generous 65 x 141 ft. lot and features a rare 3-car garage plusdriveway parking for 3.Step into a grand central atrium with soaring 17.75-ft. ceilings and an elegant spiralstaircase-a memorable introduction to the home's spacious design. The main level offers aformal living room with wood-burning fireplace, separate dining room, and a sprawling kitchenwith abundant cabinetry, French doors and a sun-filled breakfast area overlooking the expansivebackyard. A large family room with a second wood-burning fireplace provides the perfectgathering space, while sliding doors lead to an oversized wood deck ideal for summerentertaining.A dedicated main-floor office and convenient laundry room with access to both garage andbackyard complete this level.Upstairs are 5 generously sized bedrooms, including an expansive primary retreat with a largewalk-in closet and 5-piece ensuite. A second bedroom enjoys its own 4-piece ensuite, while aseparate 5-piece bathroom serves the remaining bedrooms.The finished basement adds extensive flexible recreation space, a workshop and a professionallyrenovated bathroom.Enjoy the space, privacy and prestige of Credit Mills, close to Erin Mills Town Centre, CreditValley Hospital, parks, shops, restaurants and access to Highways 403 and 401. A remarkableopportunity for growing families seeking room to live, work and entertain! (id:63626)
Listed by: FREEDOM MALHOTRA, Salesperson, RE/MAX REALTY SPECIALISTS INC.

Home facts and features

Price details
List Price
Gross Taxes for 2026
$14,861
Home facts
Bedrooms
5
Full Bathrooms
4
Partial Bathrooms
1
Parking Spaces
6
Parking Details
Garage
Property Type
House
Lot Size
65 ft x 141 ft (9171 ft²)
Depth
141.1 feet
Frontage
65.0 feet
Title
Freehold
Exterior Finish
Brick
Heating Type
Forced air, Natural gas
Cooling
Central air conditioning
Basement Details
Finished,
Appliances
Central Vacuum, Dishwasher, Dryer, Garage door opener remote(s), Microwave, Refrigerator, Stove, Washer, Water Heater, Window Coverings
Community
Agent details
Primary Agent
FREEDOM MALHOTRA
Primary Broker
RE/MAX REALTY SPECIALISTS INC.
Listing details
Days on REW
1 Day
MLS® Number
W14172358
Source
Canadian Real Estate Association
Is this your listing? Help it to stand out.

Mortgage Calculator

provided by REW Digital Ltd
Estimated Payments
Purchase Price
Mortgage Total
Down Payment
Amortization
25 Years
Interest Rate
3.99%

Connect with our mortgage partner

Frank Mortgage

Frank Mortgage

Canada's No Fee Mortgage Marketplace

Online mortgage broker offering quick and simple access to Canada's top lenders – compare rates and complete your mortgage in a secure online environment

Connect with a mortgage expert

The displayed rates are provided as guidance only, are not guaranteed, or are to be considered an approval of credit. Approval will be based solely on your personal situation. You are encouraged to speak with a Mortgage Professional for the most accurate information and to determine your eligibility.

Property Insights

Saba's Academy
  • Private
  • PS - 8
St Rose of Lima School
  • Catholic
  • JK - 8
John Fraser Secondary School
  • Public
  • 9 - 12
Middlebury Public School
  • Public
  • JK - 6
Credit Valley Public School
  • Public
  • JK - 6
Guiding Light Academy
  • Private
  • JK - 8
St Joseph School
  • Catholic
  • JK - 8
St Aloysius Gonzaga Secondary School
  • Catholic
  • 9 - 12
Thomas Street Middle School
  • Public
  • 6 - 8
Streetsville Secondary School
  • Public
  • 9 - 12
School catchments and distances are intended to be used as reference only. To verify enrolment eligibility for a property, contact the school directly.Report Incorrect Info
Listing data is subject to copyright, disclaimer, and additional requirements from the data provider. See our Terms of Use for terms applicable to this listing. Listing data was last updated on 2026-11-11.
We use cookies and other technologies for functionality, security, and to provide you with a personalized experience on our online services. By continuing to use our online services, you agree to our Privacy Policy and Terms of Use. For information on how to adjust your privacy settings, visit our Cookie Policy.
Dismiss