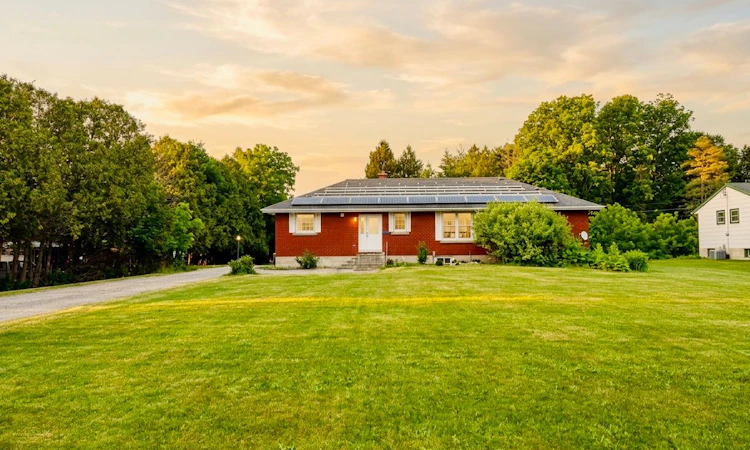
For Sale: 515146 11th Line, Woodstock, ON - REW
Boost your listing
Listing featured. Your listing will be featured on REW.
View featured placement
$979,900
4 + 2 bd 4 ba 1500 - 2000 sf House

515146 11th LineWoodstock, ON, N4S 7V7

  • 4 + 2 Bed
  • 4 Bath
  • 1500 - 2000 Sqft
  • House

About this home

Rare Opportunity To Own A Unique 1.58-Acre Commercial/Residential Property Offering The Perfect Blend Of Investment Potential And Country-Style Living. Situated On A Spacious 96-Ft Frontage Lot, This Exceptional Property Is Within The City Of Woodstock Yet Enjoys A Peaceful Rural Atmosphere. The Beautifully Renovated Detached Bungalow Features 4 Spacious Bedrooms And 2.5 Bathrooms, Providing Comfortable Living Space For Growing Families. The Partially Finished Basement Offers Excellent Potential To Create An In-Law Suite Or Additional Rental Unit. Adding To The Value Is A Recently Renovated 2-Bedroom, 1-Bath Backyard Unit Currently Tenanted At $1,500/Month, Providing Immediate Supplemental Income. An Approx. 800 Sq. Ft. Workshop, Presently Rented As A Storage Facility, Offers Additional Income Potential And Can Be Repurposed For Various Uses. Ample Parking Space Accommodates Multiple Vehicles, Equipment, And Recreational Needs, Making This Property Ideal For Families Seeking Space, Hobby Farmers, Investors, Or Entrepreneurs. A Truly Versatile Property With Endless Possibilities. While The Current Use Is Commercial/Residential, Buyers Are Encouraged To Conduct Their Own Due Diligence With The City Regarding Permitted Uses And Future Development Opportunities. A Rare Offering Combining Income Potential, Flexibility, And The Tranquility Of Rural Living Within City Limits.
Listed by: Gagan Sangha, Salesperson, RE/MAX REALTY SERVICES INC.

Home facts and features

Price details
List Price
Gross Taxes for 2025
$8,917
Home facts
Bedrooms
4 + 2
Full Bathrooms
4
Parking Spaces
4
Property Type
House
Lot Size
96 ft x 717 ft (1.58 acres)
Depth
717.04
Frontage
96.21
Exterior Finish
Brick
Heating Type
Water, Gas
Cooling
Central Air
Basement Details
Partially Finished
Agent details
Primary Agent
Gagan Sangha
Primary Broker
RE/MAX REALTY SERVICES INC.
Listing details
Days on REW
36 Days
Property Views
15
MLS® Number
X13468454
Source
Toronto Real Estate Board
Is this your listing? Help it to stand out.

Mortgage Calculator

Estimated Payments
Purchase Price
Mortgage Total
Down Payment
Amortization
25 Years
Interest Rate
3.99%

Connect with our mortgage partner

REW Money

REW Money

REW Money

Connect with a mortgage expert

The displayed rates are provided as guidance only, are not guaranteed, or are to be considered an approval of credit. Approval will be based solely on your personal situation. You are encouraged to speak with a Mortgage Professional for the most accurate information and to determine your eligibility.

Property Insights

Holy Family School
  • Catholic
  • JK - 8
Central Public School
  • Public
  • JK - 8
Woodstock Collegiate Institute
  • Public
  • 9 - 12
Northdale Public School
  • Public
  • JK - 8
Southside Public School
  • Public
  • JK - 8
St Patrick's School
  • Catholic
  • JK - 8
Roch Carrier French Immersion Public School
  • Public
  • K - 8
College Avenue Secondary School
  • Public
  • 9 - 12
Winchester Street Public School
  • Public
  • JK - 8
Oliver Stephens Public School
  • Public
  • JK - 8
School catchments and distances are intended to be used as reference only. To verify enrolment eligibility for a property, contact the school directly.Report Incorrect Info
Listing data is subject to copyright, disclaimer, and additional requirements from the data provider. See our Terms of Use for terms applicable to this listing. Listing data was last updated on 2026-07-24.

