For Sale: 51269 Calton Line, Malahide, ON - REW
Boost your listing
Listing featured. Your listing will be featured on REW.
View featured placement
$519,000
2 bd • 1 ba • 700 - 1099 sf • House

51269 Calton LineMalahide, ON, N5H 2R5

  • 2 Bed
  • 1 Bath
  • 700 - 1099 Sqft
  • House

About this home

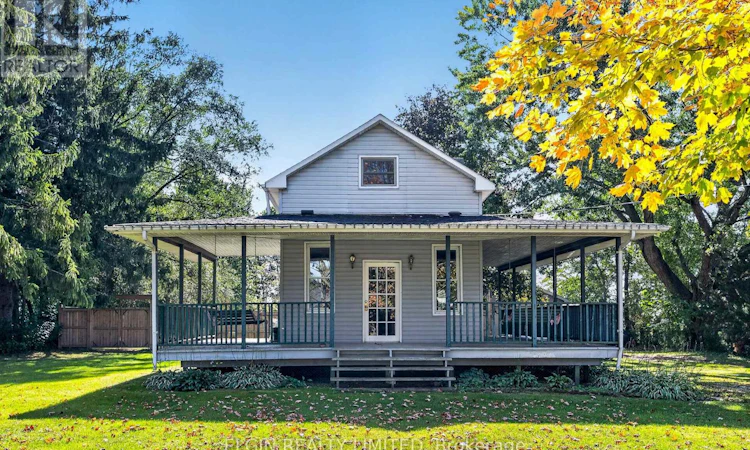
Country home with a heated shop on nearly an acre! Check out this incredible, move-in-ready property on a huge lot backing onto open country fields on the edge of the quiet hamlet of Mount Salem. Unwind on the 3-sided wrap-around porch complete with swings and enjoy a worry-free lifestyle. The main floor features an inviting kitchen with a built-in dishwasher, formal dining room with elegant garden doors to the back deck, a large, bright living room, and a clean 4-pc bath. The upper level offers 2 comfortable bedrooms. Major updates include a roof installed in 2017, basement waterproofing, and a rough-in bath. The outdoor setup is a hobbyist's and family's absolute dream! It features a 24'x30' heated & insulated workshop complete with 9-foot ceilings, hydro with a welding plug, a natural gas furnace, and a built-in workbench, plus a bonus storage shed! The almost acre-sized backyard oasis stretches 369ft deep with a fully fenced yard for total privacy. Premium upgrades include a brand-new patio overlooking your own beautifully landscaped pond. Gardeners will love the frost-free water line run directly to the garden area. Includes a direct gas BBQ hookup and a reliable 54' drilled well with an owned iron filter. Located just minutes to Aylmer or the beaches of Port Bruce on Lake Erie. This rare property perfectly blends private rural living with easy access to full town amenities! (id:63626)
Listed by: DARRYL BOYES, Salesperson, ELGIN REALTY LIMITED

Home facts and features

Price details
List Price
Gross Taxes for 2026
$3,488
Home facts
Bedrooms
2
Full Bathrooms
1
Parking Spaces
12
Parking Details
Garage, Detached Garage
Property Type
House
Lot Size
102 ft x 369 ft (37638 ft²)
Depth
369 feet
Frontage
102.0 feet
Title
Freehold
Exterior Finish
Vinyl siding
Heating Type
Forced air, Natural gas
Cooling
Central air conditioning
Basement Details
Partially finished,
Features
Flat site, Paved yard, Sump Pump
Appliances
Dishwasher, Hot Tub, Range, Refrigerator, Stove, Water softener
Agent details
Primary Agent
DARRYL BOYES
Primary Broker
ELGIN REALTY LIMITED
Listing details
Days on REW
5 Days
MLS® Number
X13996092
Source
Canadian Real Estate Association
Board
London and St. Thomas Association of REALTORS®

Is this your listing? Help it to stand out.

Mortgage Calculator

provided by REW Digital Ltd
Estimated Payments
Purchase Price
Mortgage Total
Down Payment
Amortization
25 Years
Interest Rate
3.99%

Connect with our mortgage partner

Frank Mortgage

Frank Mortgage

Canada's No Fee Mortgage Marketplace

Online mortgage broker offering quick and simple access to Canada's top lenders – compare rates and complete your mortgage in a secure online environment

Connect with a mortgage expert

The displayed rates are provided as guidance only, are not guaranteed, or are to be considered an approval of credit. Approval will be based solely on your personal situation. You are encouraged to speak with a Mortgage Professional for the most accurate information and to determine your eligibility.

Property Insights

École Primaire Onslow (Onslow)
  • n/a
  • -
  • In Catchment
École De La Vallée-Des-Voyageurs (Sainte-Marie)
  • n/a
  • -
  • In Catchment
École De La Vallée-Des-Voyageurs (Notre-Dame-De-La-Joie)
  • n/a
  • -
  • In Catchment
École Internationale Du Village (Limoges)
  • n/a
  • -
  • In Catchment
École Internationale Du Village (Saint-Paul)
  • n/a
  • -
  • In Catchment
École Des Tournesols (Tournesols, Des)
  • n/a
  • -
  • In Catchment
École Lord Aylmer (Lord Aylmer Senior Campus)
  • n/a
  • -
  • In Catchment
École Lord Aylmer (Lord Aylmer Junior Campus)
  • n/a
  • -
  • In Catchment
École Montessori De l'Outaouais
  • n/a
  • -
  • In Catchment
École Eardley (Eardley Elementary School)
  • n/a
  • -
  • In Catchment
School catchments and distances are intended to be used as reference only. To verify enrolment eligibility for a property, contact the school directly.Report Incorrect Info
Listing data is subject to copyright, disclaimer, and additional requirements from the data provider. See our Terms of Use for terms applicable to this listing. Listing data was last updated on 2026-10-17.
We use cookies and other technologies for functionality, security, and to provide you with a personalized experience on our online services. By continuing to use our online services, you agree to our Privacy Policy and Terms of Use. For information on how to adjust your privacy settings, visit our Cookie Policy.
Dismiss

