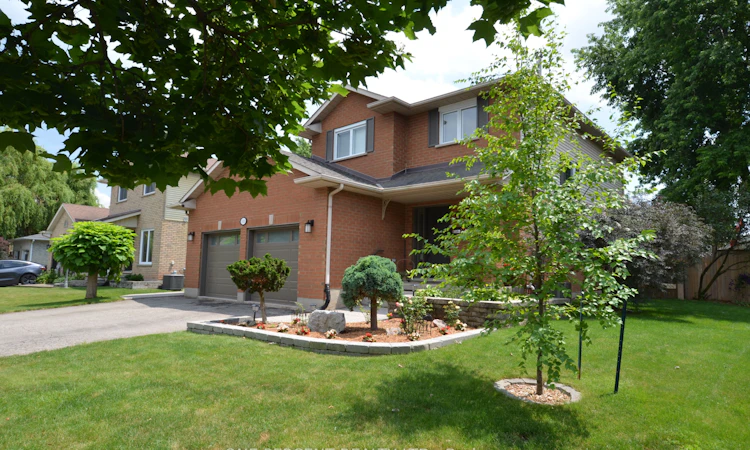
For Sale: 5122 Sumach Crescent, Lincoln, ON - REW
Boost your listing
Listing featured. Your listing will be featured on REW.
View featured placement
$864,900
3 + 0 bd 3 ba 1500 - 2000 sf House
5122 Sumach Crescent
Street ViewDirections

5122 Sumach CrescentLincoln, ON, L0R 1B8

  • 3 + 0 Bed
  • 3 Bath
  • 1500 - 2000 Sqft
  • House

About this home

This exceptional 3-bedroom, two-storey detached home is located in sought-after Beamsville. It perfectly balances everyday family living with resort-style outdoor entertaining, centered around a private, luxurious backyard oasis. Step through the patio doors into an entertainer's dream. The fully fenced backyard is a beautifully landscaped sanctuary highlighted by a luxurious in-ground saltwater pool with an electric heater . Whether you are hosting summer barbecues, sunbathing on the expansive patio, or enjoying a refreshing evening swim, this space delivers a premium, vacation-at-home experience right in the heart of Ontario's wine country. Inside, the sun-drenched main level features an open-concept layout designed for seamless indoor-outdoor flow. The chef-inspired kitchen boasts premium finishes, a large pennisula and modern appliances, opening directly into the main living and dining areas. Large windows and thoughtful sightlines keep the space connected to the beautiful views of your pool. Upstairs, the home offers three generously sized bedrooms. The primary suite serves as a true private getaway with a spa-inspired ensuite privilege to the family bathroom. The remaining bedrooms provide ample space for family and guests. The large two car garage is heated.
Listed by: Gillian FOSTER, Broker, ONE PERCENT REALTY LTD.

Home facts and features

Price details
List Price
Gross Taxes for 2025
$5,806
Home facts
Bedrooms
3
Full Bathrooms
3
Parking Spaces
6
Parking Details
Front Yard Parking
Property Type
House
Lot Size
71 ft x 100 ft (7184 ft²)
Depth
100.0
Frontage
71.84
Year Built
31 - 50 yrs old
Exterior Finish
Vinyl Siding, Brick
Heating Type
Forced Air, Gas
Cooling
Central Air
Pool
Salt, Inground
Basement Details
Finished
Features
Landscape Lighting, Lawn Sprinkler System, Patio
Agent details
Primary Agent
Primary Broker
ONE PERCENT REALTY LTD.
Listing details
Days on REW
6 Days
MLS® Number
X13529028
Source
Toronto Real Estate Board
Is this your listing? Help it to stand out.

Mortgage Calculator

Estimated Payments
Purchase Price
Mortgage Total
Down Payment
Amortization
25 Years
Interest Rate
3.99%

Connect with our mortgage partner

REW Money

REW Money

REW Money

Connect with a mortgage expert

The displayed rates are provided as guidance only, are not guaranteed, or are to be considered an approval of credit. Approval will be based solely on your personal situation. You are encouraged to speak with a Mortgage Professional for the most accurate information and to determine your eligibility.

Property Insights

Jacob Beam Public School
  • Public
  • JK - 8
Senator Gibson School
  • Public
  • JK - 8
Beamsville District Secondary School
  • Public
  • 9 - 12
St Mark Catholic Elementary School
  • Catholic
  • JK - 8
St John Catholic Elementary School
  • Catholic
  • JK - 8
School catchments and distances are intended to be used as reference only. To verify enrolment eligibility for a property, contact the school directly.Report Incorrect Info
Listing data is subject to copyright, disclaimer, and additional requirements from the data provider. See our Terms of Use for terms applicable to this listing. Listing data was last updated on 2026-07-11.

