For Sale: 510 Valois Drive, Mattawa, ON - REW
Boost your listing
Listing featured. Your listing will be featured on REW.
View featured placement
$999,900
15 bd 8 ba 5000 - 99999 sf Multifamily

510 Valois DriveMattawa, ON, P0H 1V0

  • 15 Bed
  • 8 Bath
  • 5000 - 99999 Sqft
  • Multifamily

About this home

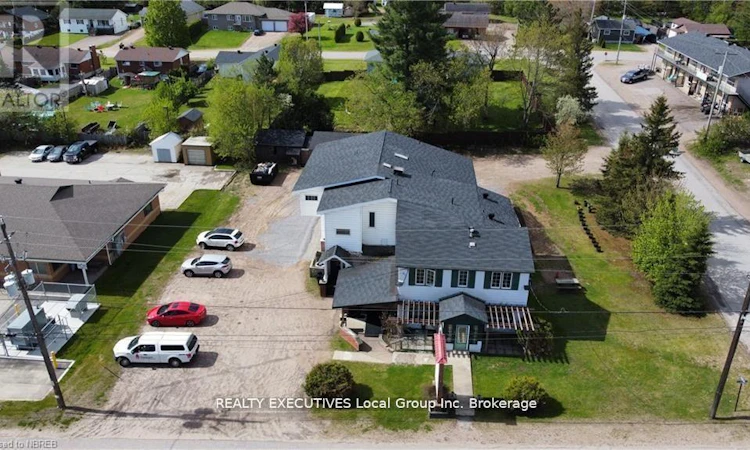
Looking for a strong cash-flowing investment that meets the 1% rule with room to increase value even further? This building has a strong occupancy history plus a 8.69% cap rate including vacancy, maintenance and management expenses. Gross income 137,885.88, net income 86,849. This property offers 8 fully tenanted units and is zoned for up to 10 residential apartments. With interior existing unused space, there's potential to add 2 additional 1-bedroom units-a built-in value-add opportunity or a 3 bedroom unit. Unit 4 is currently under-rented, providing additional upside. Most units have already seen upgrades and are occupied by great tenants. Recent capital improvements include new weeping tile (2023) on the north and east sides, resolving previous water penetration concerns. The original structure features a solid rock foundation, while the addition (c. 1987) provides a purpose built 6 unit addition. Other highlights include a double garage with an attached outbuilding for extra storage, two furnaces, two A/C units, and two hot water on-demand rental systems. Each unit has its own hydro panel and current rents are all-inclusive. Roof shingles replaced Aug 2026 with new skylights and venting also. The location is unbeatable being located right beside the new OPP station, and within walking distance to downtown amenities including the Beer Store, LCBO, restaurants, and the Mattawa River just a couple of blocks away. Management company willing to stay on. (id:63626)
Listed by: MIKE BURMAN, Broker of Record, REALTY EXECUTIVES Local Group Inc., Brokerage

Home facts and features

Price details
List Price
Gross Taxes for 2025
$8,291
Home facts
Bedrooms
15
Full Bathrooms
8
Parking Spaces
22
Parking Details
Detached Garage, Garage
Property Type
Multifamily
Depth
171.4 feet
Frontage
132.0 feet
Exterior Finish
Vinyl siding
Heating Type
Forced air, Natural gas
Cooling
Central air conditioning
Basement Details
Other, See Remarks,
Features
Smoke Detectors
Appliances
Refrigerator, Stove, Water Heater
Agent details
Primary Agent
MIKE BURMAN
Primary Broker
REALTY EXECUTIVES Local Group Inc., Brokerage
Listing details
Days on REW
48 Days
Property Views
52
MLS® Number
X13634476
Source
Canadian Real Estate Association

Is this your listing? Help it to stand out.

Mortgage Calculator

Estimated Payments
Purchase Price
Mortgage Total
Down Payment
Amortization
25 Years
Interest Rate
3.99%

Connect with our mortgage partner

Frank Mortgage

Frank Mortgage

Canada's No Fee Mortgage Marketplace

Online mortgage broker offering quick and simple access to Canada's top lenders – compare rates and complete your mortgage in a secure online environment

Connect with a mortgage expert

The displayed rates are provided as guidance only, are not guaranteed, or are to be considered an approval of credit. Approval will be based solely on your personal situation. You are encouraged to speak with a Mortgage Professional for the most accurate information and to determine your eligibility.

Property Insights

F J McElligott School
  • Public
  • 7 - 12
Mattawa District Public School
  • Public
  • JK - 6
Élisabeth-Bruyère
  • Catholic
  • 7 - 12
É Sép Sainte-Anne
  • Catholic
  • JK - 8
St Victor School
  • Catholic
  • JK - 8
School catchments and distances are intended to be used as reference only. To verify enrolment eligibility for a property, contact the school directly.Report Incorrect Info
Listing data is subject to copyright, disclaimer, and additional requirements from the data provider. See our Terms of Use for terms applicable to this listing. Listing data was last updated on 2026-09-20.
We use cookies and other technologies for functionality, security, and to provide you with a personalized experience on our online services. By continuing to use our online services, you agree to our Privacy Policy and Terms of Use. For information on how to adjust your privacy settings, visit our Cookie Policy.
Dismiss

