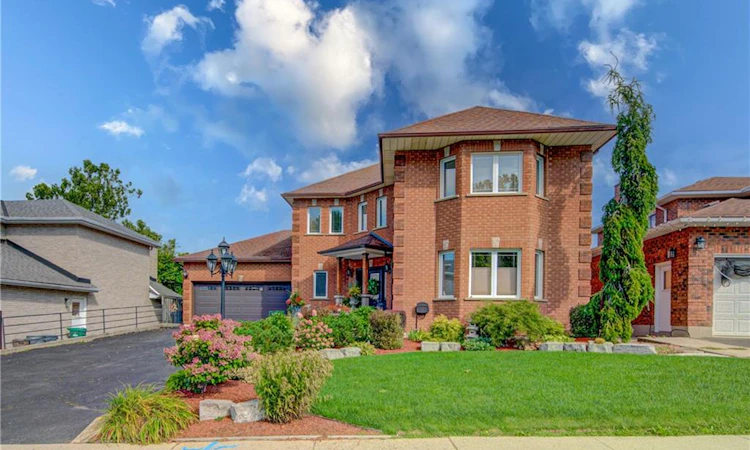
For Sale: 51 Copperfield Drive, Cambridge, ON - REW
Boost your listing
Listing featured. Your listing will be featured on REW.
View featured placement
$1,099,800
6 bd 4 ba 2500 - 3000 sf House

51 Copperfield DriveCambridge, ON, N1R 8A4

  • 6 Bed
  • 4 Bath
  • 2500 - 3000 Sqft
  • House

About this home

This custom home is in pristine condition, with quality finishes throughout including updated lighting, window treatments, hardwood flooring in the main floor living areas, and ceramic flooring in the kitchen, laundry and main foyer. The kitchen has an informal dining area for family gatherings, and features stainless appliances, modern cabinets, ceramic backsplash, and quartz countertops. There is a walkout with a covered porch and a large upper deck from the kitchen area which overlooks the beautifully landscaped lovingly cared for back yard. The large living room is perfect for intimate evenings and family relaxation, and has a corner fireplace and a huge window overlooking the back yard. The formal dining room has lots of windows, modern colours, updated finishes and lighting, and is adjacent to the office for extended entertaining space. The 2 piece powder room has white fixtures, and the laundry room has front load washer and dryer to complete this level. The bedroom level is reached by a curved hardwood staircase with hardwood flooring on the upper landing. This level features a huge primary bedroom with double doors, hardwood flooring, a bay window seating nook, his and hers closets, a 3 pce ensuite with a shower stall, ceramic flooring and quartz countertop. The 3 remaining spacious bedrooms are also finished in hardwood flooring. The main 4 pce modern bathroom has ceramic flooring, quartz countertop and a corner jet tub with tiled backsplash, as well as a separate glass door shower. The hardwood staircase continues down from the main level to the fully finished basement. Here you will find a 3 pce bathroom, and 2 additional bedrooms featuring parquet flooring, one of which has a walkout to the backyard. The large recroom is also parquet floored with a corner fireplace. A unique feature of this home is the huge workshop space underneath the garage. This room is currently being used for winemaking but has many possibilities with a walkout to the backyard.
Listed by: Stan Adams, Salesperson, RE/MAX REAL ESTATE CENTRE INC. BROKERAGE-3

Home facts and features

Price details
List Price
Gross Taxes for 2026
$7,455
Home facts
Bedrooms
6
Full Bathrooms
4
Parking Spaces
8
Parking Details
Private Double
Property Type
House
Lot Size
59 ft x 141 ft (8426 ft²)
Depth
141.86
Frontage
59.4
Year Built
31 - 50 yrs old
Exterior Finish
Brick
Heating Type
Forced Air, Gas
Cooling
Central Air
Basement Details
Finished with Walk-Out
Features
Carbon Monoxide Detectors, Fenced Yard, Golf, Greenbelt/Conservation, Hospital, Place Of Worship, Public Transit
Agent details
Primary Agent
Stan Adams
Primary Broker
RE/MAX REAL ESTATE CENTRE INC. BROKERAGE-3
Listing details
Days on REW
1 Day
MLS® Number
X13751446
Source
Toronto Real Estate Board
Is this your listing? Help it to stand out.

Mortgage Calculator

Estimated Payments
Purchase Price
Mortgage Total
Down Payment
Amortization
25 Years
Interest Rate
3.99%

Connect with our mortgage partner

REW Money

REW Money

REW Money

Connect with a mortgage expert

The displayed rates are provided as guidance only, are not guaranteed, or are to be considered an approval of credit. Approval will be based solely on your personal situation. You are encouraged to speak with a Mortgage Professional for the most accurate information and to determine your eligibility.

Property Insights

Holy Spirit Catholic Elementary School
  • Catholic
  • JK - 8
Chalmers Street Public School
  • Public
  • JK - 6
Monsignor Doyle Catholic Secondary School
  • Catholic
  • 9 - 12
St Vincent de Paul Catholic Elementary School
  • Catholic
  • JK - 8
Stewart Avenue Public School
  • Public
  • JK - 8
St Francis Catholic Elementary School
  • Catholic
  • JK - 8
Glenview Park Secondary School
  • Public
  • 9 - 12
Central Public School
  • Public
  • JK - 6
St Anne Catholic Elementary School
  • Catholic
  • JK - 8
St Andrew's Public School
  • Public
  • 6 - 8
School catchments and distances are intended to be used as reference only. To verify enrolment eligibility for a property, contact the school directly.Report Incorrect Info
Listing data is subject to copyright, disclaimer, and additional requirements from the data provider. See our Terms of Use for terms applicable to this listing. Listing data was last updated on 2026-09-08.
We use cookies and other technologies for functionality, security, and to provide you with a personalized experience on our online services. By continuing to use our online services, you agree to our Privacy Policy and Terms of Use. For information on how to adjust your privacy settings, visit our Cookie Policy.
Dismiss

