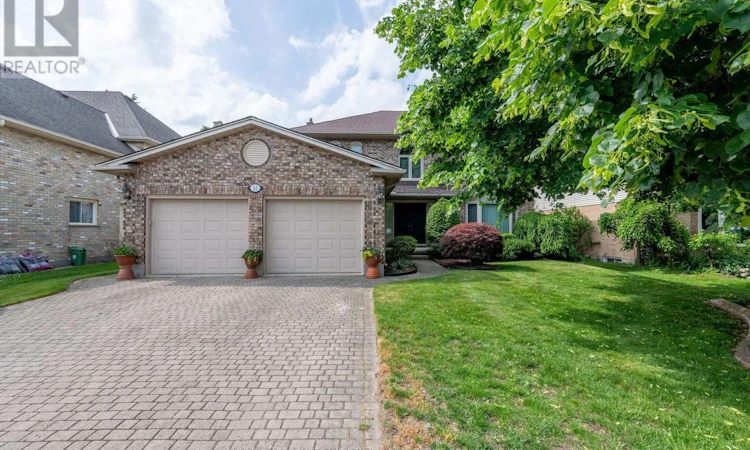
For Sale: 51 Cherish Court, London, ON - REW
Boost your listing
Listing featured. Your listing will be featured on REW.
View featured placement
$799,900
4 bd 3 ba 2000 - 2499 sf House

51 Cherish CourtLondon, ON, N6K 4H2

Westmount
  • 4 Bed
  • 3 Bath
  • 2000 - 2499 Sqft
  • House

About this home

Wonderful opportunity to own in a large family home nestled in a well-established, tree-lined cul-de-sac. Fantastic central-west London location, just steps away from Springbank Park. A short drive to Byron, West5, Westmount & Downtown for all the shopping, restaurants and amenities you could ever need. Meticulously maintained and lovingly cared for over the decades by the original owner. This thoughtfully designed, Sifton-built home offers a sprawling layout ideal for a large or growing family. Through the beautiful double-door entrance, the bright and airy Foyer welcomes guests. Main level offers a formal Living Room and Dining Room perfect for hosting special occasions. Spacious Eat-in Kitchen features sparkling stainless steel appliances, granite countertops with matching backsplash, and walk-out to back deck. Separate Family Room with cozy gas fireplace. Convenient main floor laundry room with both garage and side door entry. Up the beautiful curved wooden staircase, are 4 large Bedrooms. Primary Bedroom can easily accommodate king-sized furniture and comes with an oversized closet and a 5-pc Ensuite Bathroom with dual sink vanity, walk-in shower and jacuzzi tub. Updated 4-pc Bathroom finishes the upper level. Unspoiled basement is ready to be finished to suit your needs and offers ample storage space. Convenient central vac and alarm system. Outdoors, this beautifully landscaped property with manicured lawns and mature gardens provides shade and privacy. Irrigation sprinkler system a bonus. Multi-level deck with plenty of room for hosting BBQs with family and friends. Double car garage and 4-car driveway. Enjoy nearby walking & biking trails and golfing at Thames Valley Golf Course. Located close to several parks, schools, public transit and major shopping plazas. This home checks all the boxes! (id:63626)
Listed by: KATIE WHITE, Broker of Record, OLIVER & ASSOCIATES REAL ESTATE BROKERAGE INC.

Home facts and features

Price details
List Price
Gross Taxes for 2026
$6,588
Home facts
Bedrooms
4
Full Bathrooms
2
Partial Bathrooms
1
Parking Spaces
6
Parking Details
Garage, Attached Garage
Property Type
House
Depth
124 feet
Frontage
59.0 feet
Title
Freehold
Exterior Finish
Brick, Vinyl siding
Heating Type
Forced air, Natural gas
Cooling
Central air conditioning
Basement Details
Unfinished, Full
Features
Alarm system, Cul-de-sac, Fireplace(s)
Appliances
Central Vacuum, Dishwasher, Dryer, Freezer, Refrigerator, Stove, Washer
Community
Agent details
Primary Agent
KATIE WHITE
Primary Broker
OLIVER & ASSOCIATES REAL ESTATE BROKERAGE INC.
Listing details
Days on REW
22 Days
Property Views
15
MLS® Number
X13537824
Source
Canadian Real Estate Association
Board
London and St. Thomas Association of REALTORS®

Is this your listing? Help it to stand out.

Mortgage Calculator

Estimated Payments
Purchase Price
Mortgage Total
Down Payment
Amortization
25 Years
Interest Rate
3.99%

Connect with our mortgage partner

REW Money

REW Money

REW Money

Connect with a mortgage expert

The displayed rates are provided as guidance only, are not guaranteed, or are to be considered an approval of credit. Approval will be based solely on your personal situation. You are encouraged to speak with a Mortgage Professional for the most accurate information and to determine your eligibility.

Property Insights

Woodland Heights Public School
  • Public
  • JK - 8
É Élém C Frère André
  • Catholic
  • JK - 6
Westminster Secondary School
  • Public
  • 9 - 12
Notre Dame School
  • Catholic
  • JK - 8
Riverside Public School
  • Public
  • JK - 8
W Sherwood Fox Public School
  • Public
  • JK - 8
Kensal Park Public School
  • Public
  • K - 8
West Oaks French Immersion Public School
  • Public
  • K - 8
Jean Vanier School
  • Catholic
  • JK - 8
Saunders Secondary School
  • Public
  • 9 - 12
School catchments and distances are intended to be used as reference only. To verify enrolment eligibility for a property, contact the school directly.Report Incorrect Info
Listing data is subject to copyright, disclaimer, and additional requirements from the data provider. See our Terms of Use for terms applicable to this listing. Listing data was last updated on 2026-07-29.

