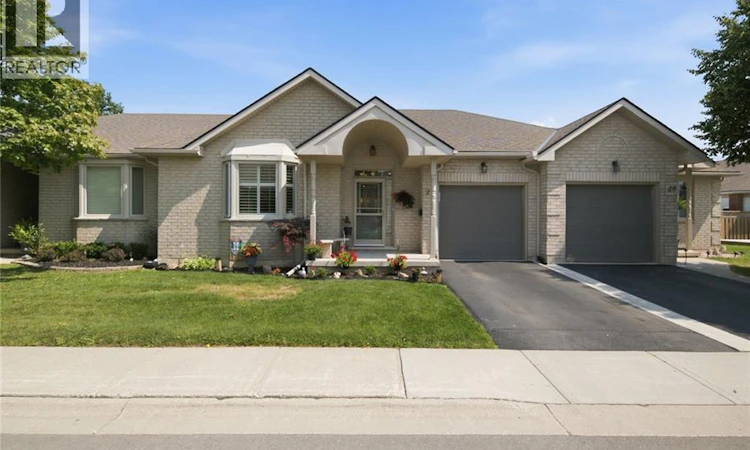
For Sale: 51-22 Riveroaks Drive, Hamilton, ON - REW
Boost your listing
Listing featured. Your listing will be featured on REW.
View featured placement
$729,900
2 bd 3 ba 1431 sf Townhouse
51-22 Riveroaks Drive
Street ViewDirections

22 Riveroaks Drive Unit# 51Hamilton, ON, L0R 1W0

Twenty Place
  • 2 Bed
  • 3 Bath
  • 1431 Sqft
  • Townhouse

About this home

Discover a life of ease and elegance at 22 RIVEROAKS DR 51, MOUHOP ON L0R 1W0. This attractive ranch-style townhouse, in great condition, offers a singular story of refined living, perfectly designed for those who appreciate both comfort and community. The heart of this home is undoubtedly its inviting kitchen, thoughtfully designed with a central island that encourages both culinary creativity and casual conversation. Adjacent to this, the bathrooms provide a sanctuary, with a walk-in shower offering a touch of spa-like luxury. Beyond the immediate comforts of the home, a private yard provides a personal outdoor retreat, complemented by a charming patio and a covered patio, perfect for al fresco dining. An outdoor dining area extends the living space, ideal for entertaining or quiet contemplation. Practical amenities include a dedicated laundry room, a workshop for hobbies or projects, and an attached garage with one space, ensuring convenience and utility. The welcoming porch adds to the home's curb appeal, offering a pleasant spot to relax. Residents of this community enjoy access to an impressive array of amenities designed to enrich every day, including a spa and indoor hot tub, a refreshing pool and indoor pool, a fitness center, and a billiard room, scheduled activities, classes and card nights. For active pursuits there's a shuffleboard court, bocce ball court, pickleball court, and tennis court. This property offers more than just a home; it presents a vibrant lifestyle within a welcoming community, ready for you to explore. (id:63626)
Listed by: Laura Taksas, Salesperson, Century 21 Heritage House LTD

Home facts and features

Price details
List Price
Gross Taxes for 2026
$4,917
Strata Maintenance Fees
$699 Monthly
Home facts
Bedrooms
2
Full Bathrooms
3
Parking Spaces
2
Parking Details
Attached Garage
Property Type
Townhouse
Title
Condo/Strata
Style
Bungalow
Exterior Finish
Brick
Heating Type
Forced air, Natural gas
Cooling
Central air conditioning
Pool
Indoor Pool
Basement Details
Finished, Full
Features
Automatic Garage Door Opener, Country residential, Paved driveway, Smoke Detectors
Amenities
Exercise Centre, Party Room
Appliances
Central Vacuum, Dishwasher, Dryer, Garage door opener, Microwave Built-in, Refrigerator, Stove, Washer
Community
Agent details
Primary Agent
Laura Taksas
Primary Broker
Century 21 Heritage House LTD
Listing details
Days on REW
1 Day
MLS® Number
40850360
Source
Canadian Real Estate Association
Board
Brantford Regional Real Estate Assn Inc

Is this your listing? Help it to stand out.

Mortgage Calculator

Estimated Payments
Purchase Price
Mortgage Total
Down Payment
Amortization
25 Years
Interest Rate
3.99%

Connect with our mortgage partner

REW Money

REW Money

REW Money

Connect with a mortgage expert

The displayed rates are provided as guidance only, are not guaranteed, or are to be considered an approval of credit. Approval will be based solely on your personal situation. You are encouraged to speak with a Mortgage Professional for the most accurate information and to determine your eligibility.

Property Insights

Corpus Christi Catholic Elementary School
  • Catholic
  • JK - 8
St. Thérèse of Lisieux Catholic Elementary School
  • Catholic
  • JK - 8
Helen Detwiler Junior Elementary School
  • Public
  • JK - 8
St. Marguerite d'Youville Catholic Elementary School
  • Catholic
  • JK - 8
Hamilton District Christian Private Scho
  • Private
  • 9 - 12
St. Thomas More Catholic Secondary School
  • Catholic
  • 9 - 12
James MacDonald Public School
  • Public
  • JK - 6
Ray Lewis Elementary School
  • Public
  • JK - 8
R A Riddell Public School
  • Public
  • JK - 8
Guido de Bres Christian High School
  • Private
  • 9 - 12
School catchments and distances are intended to be used as reference only. To verify enrolment eligibility for a property, contact the school directly.Report Incorrect Info
Listing data is subject to copyright, disclaimer, and additional requirements from the data provider. See our Terms of Use for terms applicable to this listing. Listing data was last updated on 2026-07-29.

